

Yes, a kitchen island can be taller than the surrounding cabinets, provided its height serves a clear purpose and the layout remains comfortable and practical. When choosing kitchen islands, compare the finished island top with the finished perimeter countertops. A taller island can create a bar-height social area, but matching counter heights usually makes shared food preparation and moving items between surfaces simpler.
The decision should begin with how you use the kitchen. A surface for standing preparation, casual dining, serving drinks, and hiding countertop clutter does not need to be identical. However, one unusually tall surface can introduce compromises if you expect it to perform all those jobs equally well.
Table of Contents
Compare Finished Countertops, Not Bare Cabinets
A base cabinet and a complete kitchen counter are different measurements. The finished height includes the cabinet, any levelling or support components, and the countertop. Comparing a complete island with a bare cabinet can make a normal height difference look much larger than it is.
Measure vertically from the finished floor to each top. If the flooring changes between the perimeter and island area, account for that as well. For a new kitchen, use the final installation dimensions rather than a showroom estimate.
Then separate small variations from deliberate height changes. A fraction of a millimetre caused by different countertop thicknesses is a different design question from a 152 mm rise to a bar-height island. The latter changes seating, sightlines, and how people work at the surface.
Choose the Height by the Main Task
For many kitchens, a finished worktop around 914 mm is a familiar starting point. A bar-height surface around 1067 mm creates a taller seating position. These are common planning references rather than a requirement that every household use identical dimensions.
Main island use | Height approach to consider | Main tradeoff |
Everyday chopping and preparation | Similar to perimeter worktops | Easy movement between work areas |
Drinks and brief social visits | A deliberately taller surface | Requires taller seating and a different reach |
Baking or a task needing downward pressure | A lower dedicated surface may help | Less uniform appearance |
Mixed preparation and dining | One versatile level or a planned split level | Must preserve enough useful area for each task |
Seated work with accessibility needs | Individually planned dimensions | Needs clear approach and knee space |
Try the proposed height before buying. Use a stable existing surface at a similar level and rehearse the tasks you perform most often. Notice your shoulders, elbows, and reach rather than judging only how the island looks from across the room.
Understand the Benefits of a Taller Island
A higher island can visually separate an open kitchen from an adjoining living space. From some viewpoints, it may screen items on a lower worktop. Whether that is useful depends on the room’s sightlines, so test the height from the dining table and sofa as well as from the kitchen.
It can also establish a social edge. Guests may gather at the raised surface while food preparation happens elsewhere. This works best when the seating and circulation are planned deliberately rather than added after the island has been installed.
For a taller household member, a higher work surface may feel more comfortable for some tasks. That is a reason to test a specific height, not a reason to assume that every tall person needs a bar-height preparation counter. Knife work, kneading, and serving can create different preferences.
Recognise the Practical Compromises
Moving a heavy pot or a full tray between surfaces becomes less direct when the island is at a different level. Consider how often you carry hot food across the room and whether the height change makes the landing position awkward.
An unusually tall island can also reduce useful sightlines. Parents may want a clear view across the room, while someone seated nearby may find the taller cabinet visually dominant. Make a temporary height marker and look at it from several normal positions.
Storage access changes too. Shelves and drawers placed higher may be less convenient for shorter household members. Do not assume that more cabinet volume translates into more usable storage for everyone.
Finally, a higher top changes seating requirements. Existing counter stools may no longer fit. Include replacement seating in the decision before choosing a raised island simply because the cabinet finish coordinates with the kitchen.
Check Seating and Underside Clearance
Start with a stool seat about 254–305 mm below the finished eating surface, then verify the actual fit. A surface near 1067 mm commonly pairs with a seat around 762–813 mm, while one near 914 mm commonly uses a 610–660 mm seat.
Measure to the lowest obstruction beneath the top. An apron, drawer, or support can restrict thigh space even when the top-to-seat difference looks suitable. The seating recess must also offer usable knee depth.
Do not confuse a tall storage cabinet with a breakfast bar. A cabinet may offer no seating overhang at all. Ask whether the exact product and side are intended for seated use, then check the drawing for brackets, legs, and end panels.
For mixed households, a split-height design can create options, but it consumes surface area and introduces an extra edge to clean. Compare that arrangement with a single versatile level before assuming that two heights provide twice the function.
Preserve Circulation and Appliance Access
Height does not compensate for a cramped floor plan. Keep working space around the island and test the route with appliance doors open. A taller island can feel especially restrictive when it is also wide or close to the perimeter cabinets.
As general planning guidance, work aisles are often designed around at least 1067 mm for one cook and 1219 mm for multiple cooks. Ordinary walkways and seating areas have different demands. These planning references do not replace project-specific code or accessibility requirements.
If seating faces an active work zone, rehearse both uses at once. Have someone sit at the proposed edge while another person opens the dishwasher or carries a tray. The island should support those routines without forcing one person to stand aside repeatedly.
Compare These Homary Formats by Their Actual Dimensions
The 1829 mm black-and-white wood kitchen island combines a preparation surface with organised storage. Use its complete assembled height to compare it with your existing counters. The 1829 mm designation describes its width class, not whether it is taller than your cabinets.
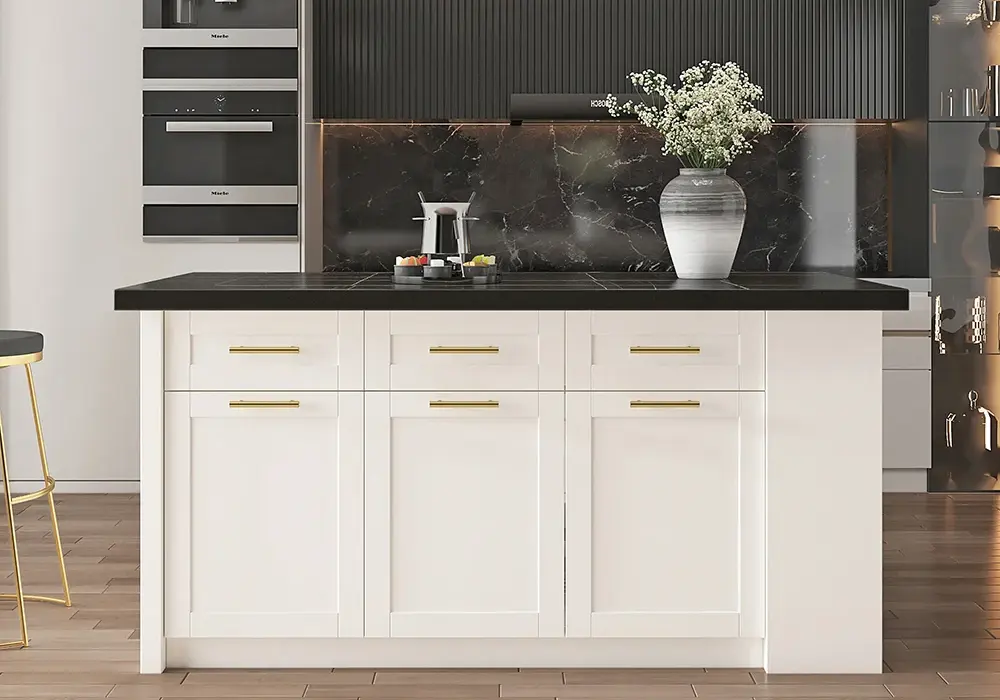
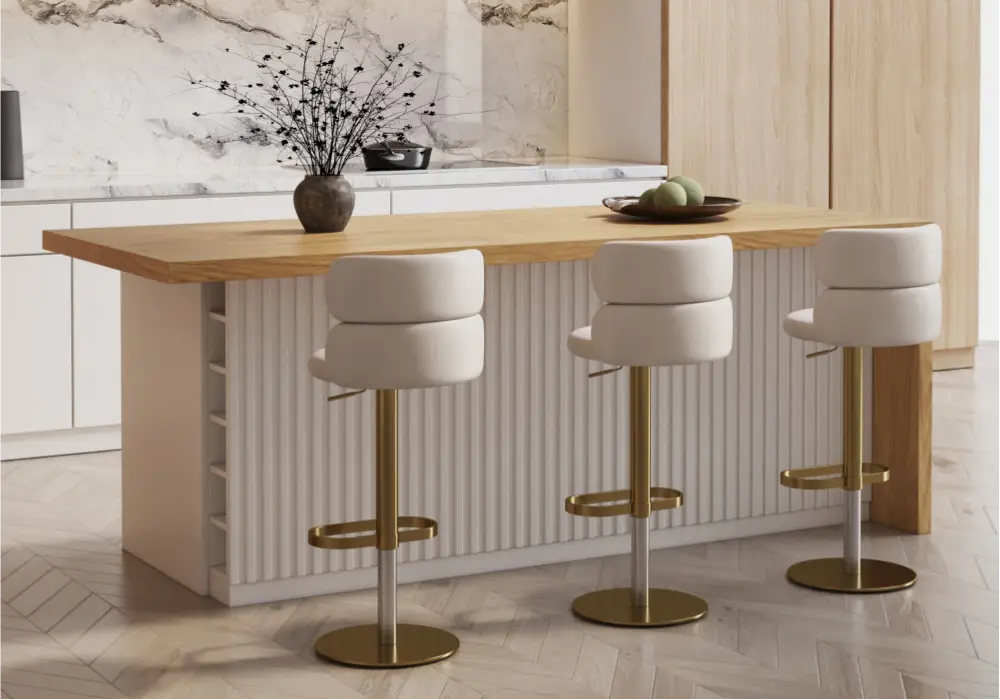
The 1829 mm wood kitchen island in white and natural offers another storage-focused format. Check the intended seating side and selected configuration before planning a raised social area. A style label does not establish bar height or sufficient knee room.
The 1829 mm LED-lit waterfall-style kitchen island adds lighting to the design. Evaluate its finished top height separately from that feature, and plan the power connection according to the product instructions. Lighting does not change the ergonomic requirements of preparing food or sitting at the island.
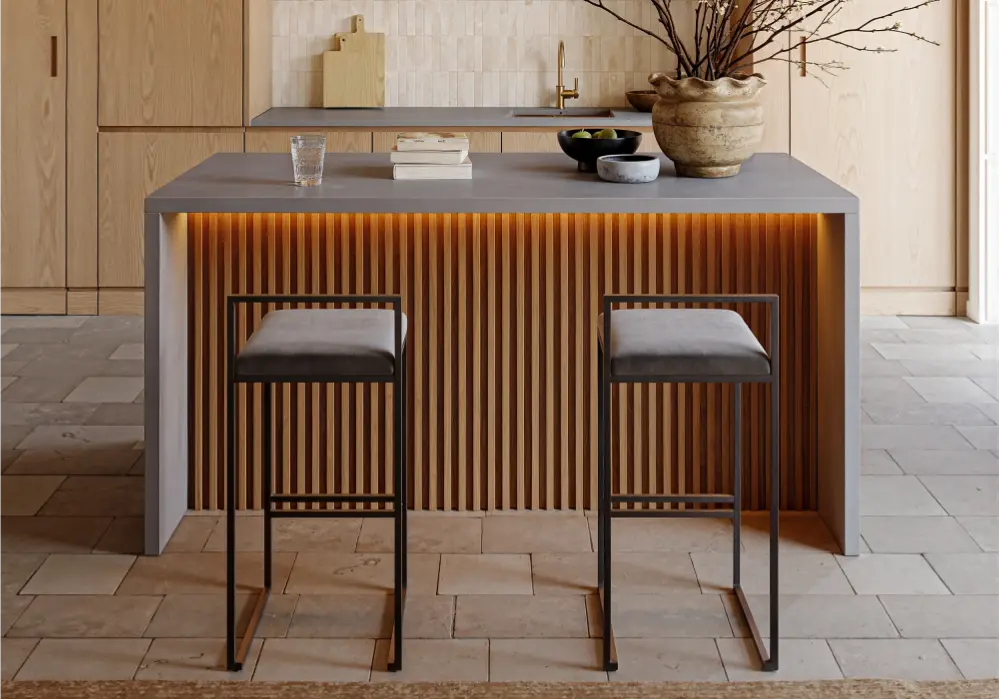
Use the exact selected variant’s drawing for final decisions. Approximate product names and rounded measurements are useful for initial filtering, but they should not determine a close height match.
Plan Installation Before Altering the Height
If a ready-made island is the wrong height, ask the manufacturer about an approved alternative. Adding improvised blocks, changing feet, or modifying the base can affect stability, connections, and intended use. A taller countertop should be designed as part of a supported assembly.
For a built-in project, coordinate the cabinet, countertop, electrical work, and any plumbing before ordering. Requirements depend on the location and project scope. Confirm the applicable details with the designer or qualified installer instead of assuming every island can be treated like movable furniture.
Choose the height after testing the main tasks, then check the whole room. The best result is an island that feels comfortable during ordinary use and still leaves the kitchen easy to move through.
Check the Proposed Height From Both Sides
Look at the island from the kitchen work area and the adjoining living or dining space. A raised surface can hide one view while making another feel more enclosed. Use a temporary visual marker at the proposed top level and assess it while standing and seated.
Also rehearse passing dishes across the surface. A height that feels comfortable for the cook may be inconvenient for someone on a tall stool. If the island is meant to connect cooking and socialising, both sides should work comfortably. Resolve those everyday interactions before choosing a taller design for visual impact alone.
Frequently Asked Questions
Do kitchen islands have to match perimeter counter height?
No. Different heights can work when they support a particular task or seating arrangement. Matching heights are often convenient for general preparation, while a deliberate raised or lowered area needs its own ergonomic and layout checks.
Is a 1067 mm island too tall?
Not necessarily for bar-height social use, but it may be less suitable as the only preparation surface for some households. Test the intended tasks and users. Taller seating, foot support, and access should be considered before choosing that height.
Can I raise a freestanding island with blocks?
Do not assume that an improvised base is suitable. Ask the manufacturer about approved height options or consult a qualified installer for a properly designed solution. Raising the unit can affect stability, support, and connections.
Will a taller island make a small kitchen feel larger?
Not automatically. A taller mass can occupy more of the visual field and interrupt views. Test the proposed height with a temporary marker, then check aisle space and sightlines from adjoining rooms before deciding.
What should I decide first: island height or stools?
Choose the island’s main task and suitable surface height first. Then select stools with a comfortable seat-to-counter gap, usable knee space, and reachable footrests. Existing stools should not dictate a worktop height that makes daily kitchen tasks uncomfortable.