

Kitchen islands often fall around 1,219–2,438 mm long and 610–1,219 mm deep, with many preparation surfaces near 914 mm high. These are shopping ranges, not a universal standard or proof that a particular island will fit. When comparing kitchen islands, choose the size from the available aisles, appliance openings, storage needs, and seating arrangement. The clearance around the island can matter more than the worktop dimensions themselves.
A 1,829 mm island may be a natural choice in one kitchen and a daily obstruction in another. Conversely, a 1,270 mm model can add useful preparation and storage without occupying the entire room. Start with what the island must do, then calculate the space it needs to do that job comfortably.
Table of Contents
Understand the three dimensions first
Length or width usually describes the long edge of a rectangular island. Depth describes the shorter direction across the top. Height is measured from the floor to the working surface. Retailers may label the horizontal dimensions differently, so use the dimension drawing to confirm their orientation.
The overall measurement should include projecting worktop edges. A cabinet box can be smaller than its countertop, and a seating overhang may extend beyond the storage below. Measure the complete obstruction when calculating aisles rather than measuring to the cabinet door alone.
Also distinguish rounded shopping dimensions from detailed dimensions. A product called 1,803 mm may be listed more precisely as 1,801 mm. Use the current detailed drawing when the plan is tight, and leave tolerance instead of designing around a fraction of a millimetre.
Common size bands and their uses
Island size band | Typical role | First question to ask |
Around 1,219–1,372 mm long | Compact storage and preparation | Can drawers open into the available aisle |
Around 1,524–1,829 mm long | More continuous work surface | Does the full depth preserve movement |
Around 1,981–2,438 mm long | Larger preparation or social zone | Are the ends and appliance routes clear |
Extendable designs | Flexible serving or seating | Does the expanded position also fit |
These bands are practical ways to compare furniture, not market statistics. An island within any band can be shallow, deep, tall, low, or configured for a different purpose. Look at all three dimensions before narrowing the shortlist.
A larger island is not automatically a better preparation surface. Storage openings, decorative features, and the distance to the sink affect how useful it feels. A moderately sized island placed close to the main work area can be more practical than a long surface that interrupts movement.
Leave the right space around the island
Widely used kitchen planning guidance recommends approximately 1,067 mm for a work aisle used by one cook and 1,219 mm for multiple cooks. A general walkway is often planned at 914 mm or more. Treat those figures as planning recommendations, not universal legal requirements; current local rules and individual access needs can require more.
Measure the work aisle between the relevant opposing counter fronts, tall cabinets, or appliances. Do not measure wall to wall if cabinet depth occupies part of that distance. Include projecting surfaces and the actual appliance position.
Open the dishwasher, refrigerator, oven, and nearby cabinet doors while testing the plan. A nominally adequate closed aisle may become blocked when an appliance opens. The question is whether people can perform the intended task safely and comfortably in that condition.
Avoid counting the same strip of floor as both a generous work aisle and a separate guest circulation route. If guests must pass through the cooking zone to reach their seats, reconsider the orientation or reduce the island size.
Three real island sizes to compare
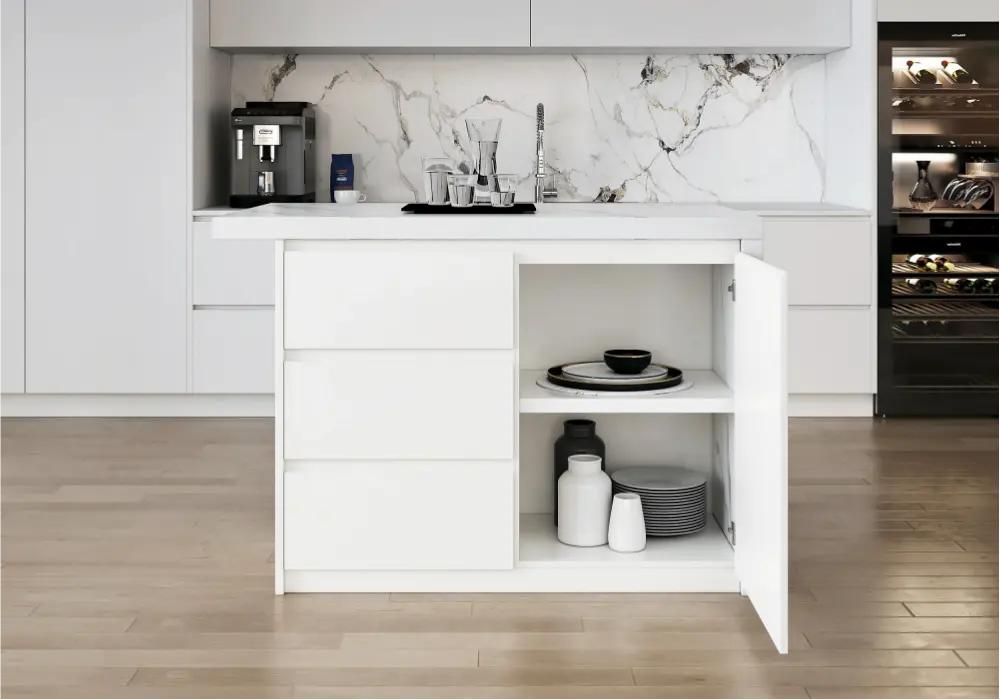
The White Sintered Stone Kitchen Island is currently listed at approximately 1,803 mm wide, 889 mm deep, and 889 mm high. It offers a useful example of a longer island with a deeper top. Check the detailed drawing rather than relying on the older 1,829 mm wording in the supplied address.
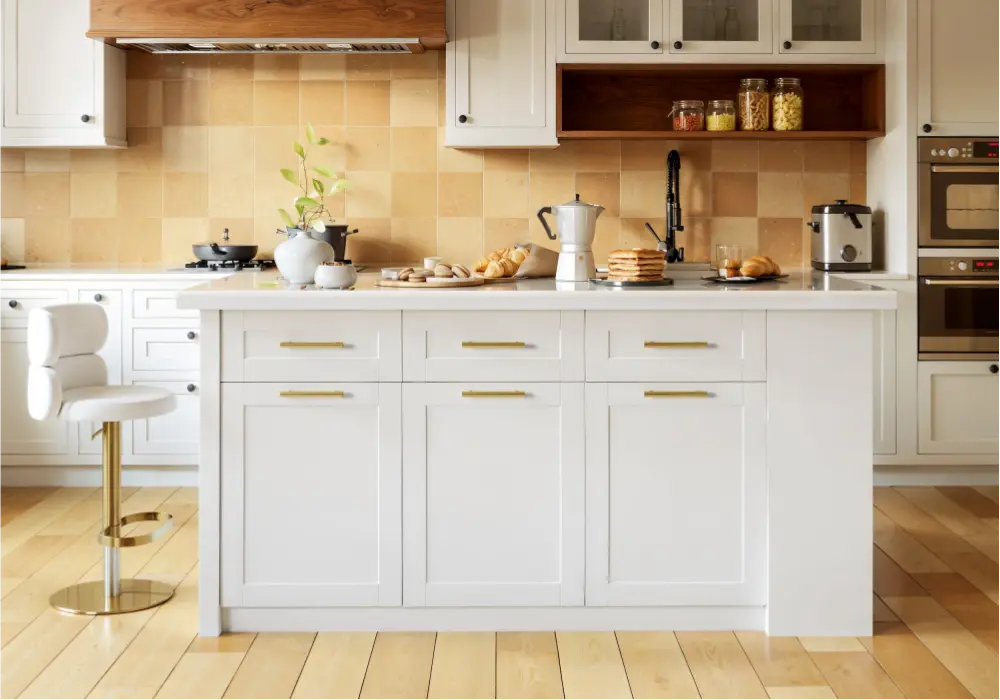
The 1,270 mm White Wood Kitchen Island is listed at approximately 1,270 × 813 × 889 mm. That shorter length may be easier to place in a compact kitchen, but its depth still requires a full clearance calculation. Reducing length does not solve a kitchen that is too narrow across the island.
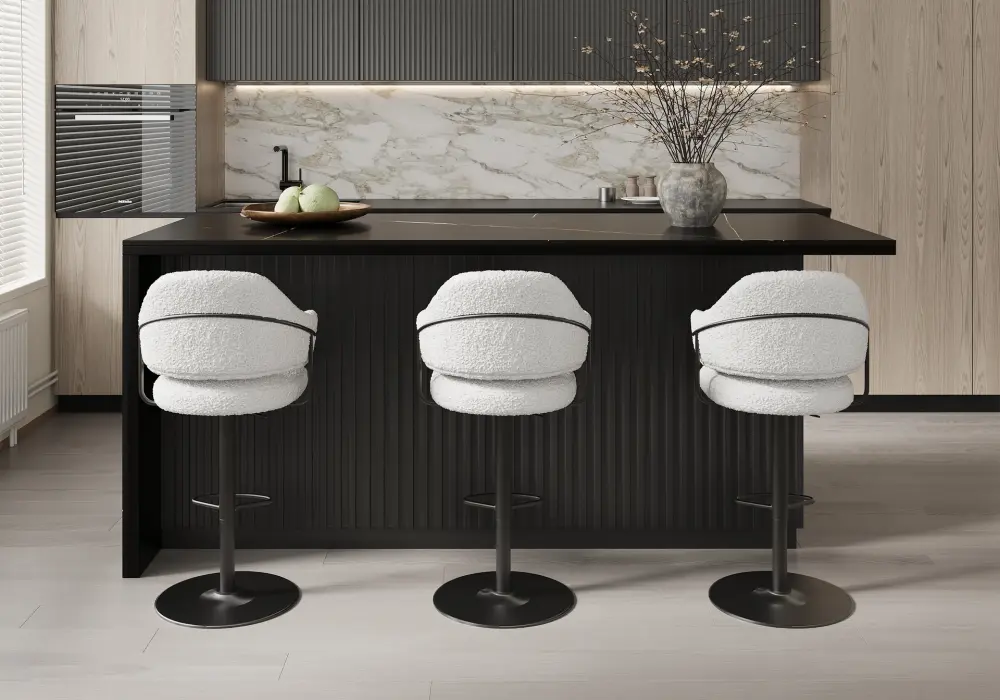
The 1,829 mm Black Sintered Stone Kitchen Island is listed at approximately 1,829 × 813 × 889 mm. Compared with an 889 mm deep alternative, those 76 mm can help a tight plan, but they should not be used to disguise an otherwise inadequate aisle.
All three illustrate the difference between comparing products and designing a room. Product dimensions tell you the island footprint. The kitchen plan must still supply the working, seating, and door clearances around it. Confirm selected finishes and current dimensions before purchasing.
Calculate a simple kitchen cross section
Imagine a kitchen with a 635 mm deep counter along each of two opposing walls. Put an 813 mm deep island between them and reserve 1,067 mm work aisles on both sides. The total required width in this simplified example is 635 + 1,067 + 813 + 1,067 + 635, or 4,217 mm: 13 feet 10 inches.
That calculation does not mean every island kitchen must be nearly 4,267 mm wide. A single wall kitchen has a different cross section, and a circulation side has a different function from a work aisle. The example shows why a room's cabinet arrangement matters more than a single floor area target.
Now compare an 889 mm deep island in the same example. The total becomes 4,293 mm, or 14 feet 1 inch. 76 additional millimetres of furniture depth require 76 additional millimetres of room if the other allowances remain unchanged.
Do the same calculation along the island's length. Reserve space at each end for access, cabinet use, and the actual route through the kitchen. A long island that fits across the room can still block the doorway at one end.
Match height to preparation and seating
Many kitchen worktops sit near 914 mm high, while freestanding islands may be slightly lower. An 889 mm product is not defective because it differs from a nominal 914 mm reference. What matters is its relationship to the users, nearby surfaces, and any seating.
Choose stools from the actual island height and the underside clearance. Counter stools and bar stools serve different surface heights. Leave comfortable space between the compressed seat and the underside of the top, and check whether a drawer or support reduces thigh room.
Do not infer seating capacity from total island length. Around 610 mm of usable edge per person is a common initial planning allowance, with more room for wider seats and larger users. A 1,829 mm long edge therefore suggests three 610 mm places only if the edge is continuous and the underside provides suitable knee space.
If the listing shows four seats, inspect whether the layout uses two sides or a return. Verify the arrangement rather than squeezing four stools across a single edge that cannot support them comfortably.
Decide what the island must hold
List the items you plan to store before choosing a cabinet size. Stockpots, baking trays, small appliances, and recycling need different internal shapes. Overall island width does not tell you whether a drawer accommodates a particular pan.
Check shelf heights, drawer interiors, door openings, and individual load limits. A large cabinet may contain dividers that limit wide objects, while a smaller cabinet with adjustable shelves may suit your belongings better. Store frequently used items near the side from which you will access them.
Also decide whether the top should remain clear. An island dedicated to food preparation needs uninterrupted surface area. If a coffee machine and decorative tray permanently occupy half of it, the effective workspace is smaller than the advertised dimensions suggest.
Test before you order
Mark the island outline with painter's tape, then build its approximate height with safe temporary objects. Open nearby doors, carry groceries through the room, and simulate preparing a meal. Use an ordinary chair to test the seated position if seating is part of the plan.
Check delivery access separately. Compare package sizes and weights with the entrance, hallway, and assembly area. A stationary island may require substantial assembly and should not be dragged around as though it were a rolling cart.
Choose the smallest footprint that completes your priority tasks comfortably. Additional storage and worktop length are useful only when the surrounding kitchen remains easy to use.
Frequently Asked Questions
Is a 1,270 mm kitchen island too small?
Not necessarily. It can provide useful storage and preparation space in a compact room. Compare its depth and internal layout with your tasks, and verify that the surrounding aisles remain usable.
Is a 1,829 mm island a standard size?
It is a common shopping size, but there is no single standard island. Depth, height, overhangs, and storage vary. Use the exact product dimensions rather than treating all 1,829 mm islands as equivalent.
How wide should the aisle around an island be?
Common planning references use about 1,067 mm for one cook and 1,219 mm for multiple cooks, with walkways often starting at 914 mm. Actual requirements depend on layout, appliance use, access needs, and applicable rules.
Can I fit four stools along a 1,829 mm island?
Not comfortably using a 610 mm allowance per person on one continuous edge. Four places would require about 2,438 mm at that allowance. A listed four seat arrangement may use more than one side.
Does a deeper island always provide better storage?
No. Internal partitions, door access, and shelf design determine usable capacity. Extra depth can make items harder to reach and reduce aisle space. Compare interior measurements with the objects you need to store.
What should determine the final island size?
Start with circulation and appliance access, then add the preparation, storage, and seating you need. Tape the candidate footprint and test everyday movements before committing to a larger model.