

There is no single minimum kitchen size for an island. You need enough clear space for the island itself, the working aisles, appliance doors, and the route through the room. Before comparing kitchen islands, measure between the existing counter and appliance fronts, then subtract the clearances your layout needs. A kitchen's shape and cabinet arrangement usually tell you more than its total square footage.
A long narrow kitchen can have the same area as a shorter wider room while offering very different island options. Open plan layouts introduce another complication: the dining or living zone may visually extend the room without being available for kitchen circulation. Use a measured cross section and an everyday movement test to decide whether an island belongs in the plan.
Table of Contents
Start with the space between actual obstacles
Measure the clear distance between opposing countertop edges, tall cabinets, and appliances. Do not begin with wall to wall dimensions unless you also subtract everything occupying those walls. Include projecting worktops and the actual refrigerator position.
Then measure in the other direction. Mark the kitchen entrance, pantry, doors, and route into adjacent rooms. An island might fit across the room but create a bottleneck at one end. Both dimensions need a separate test.
Check measurements at more than one point if walls or cabinet runs are uneven. A narrow pinch point can determine the usable aisle even when the wider end looks generous. Record that smallest clear distance on the plan so a promising average measurement does not conceal the obstruction.
Record anything that changes during use. Dishwasher doors, oven doors, refrigerator drawers, and cabinet fronts occupy space when open. An island should allow the intended tasks to happen without forcing someone into an unsafe or unusable position.
Separate work aisles from walkways
A work aisle lies between opposing work areas, such as a countertop and island preparation surface. A walkway carries people through the room. These functions can overlap in an existing kitchen, but the island should not make that overlap more difficult.
Common kitchen planning recommendations use about 1,067 mm for a work aisle serving one cook and 1,219 mm for multiple cooks. General walkways are often planned at 914 mm or more. These figures are planning references, not universal building code requirements, and individual access needs may call for a different arrangement.
Allow additional space wherever the actual task demands it. Opening an appliance is only the first step; someone also needs to stand, load, or unload it. A plan that barely accommodates the open door may still be inconvenient.
If a seated area faces a walkway, include occupied stools and passage behind them. Do not count that floor strip as empty just because the stools tuck away in a product photo.
Use this formula to test the room
Required clear span equals the island depth plus the clearances needed on both sides. If you start from wall to wall dimensions, add the depth of existing cabinets or appliances as well.
Simplified layout | Example calculation | Illustrative total |
Existing counter opposite an open circulation side | 635 mm counter + 1,067 mm work aisle + 813 mm island + 914 mm walkway | 3,429 mm or 11 feet 3 inches |
Counters on both sides of an island | 635 + 1,067 + 813 + 1,067 + 635 mm | 4,217 mm or 13 feet 10 inches |
Same two counter layout for multiple cooks | 635 + 1,219 + 813 + 1,219 + 635 mm | 4,521 mm or 14 feet 10 inches |
These are worked examples with assumed dimensions, not minimum room sizes for every home. Changing the counter depth, island depth, seating, or circulation function changes the result. Apply your actual measurements rather than selecting the closest total from the table.
Repeat the calculation along the island's length. Use the actual routes and openings at each end, rather than assuming the side aisle recommendation automatically describes every end condition.
Why a ten by ten kitchen needs careful scrutiny
A 3,048 mm clear wall span is 3,048 mm. In the first worked example, the assumed components require 3,429 mm. That particular arrangement therefore does not fit within 3,048 mm, even though a furniture photograph might make a small island look plausible.
This does not mean every kitchen described as 3,048 mm by 3,048 mm is identical. The description may refer to a cabinet pricing layout or omit an open side. A room can also have recesses and door positions that change the plan. Ask for the actual drawing before judging feasibility.
Avoid shrinking every clearance until a preferred island appears to fit. If the room cannot support the intended activities, a peninsula, smaller preparation table, or storage on another wall may be more useful. The goal is better daily function rather than an island at any cost.
Check the featured islands against the formula
The Sintered Stone Kitchen Island with Storage and Towel Rack is a candidate to evaluate after confirming its current dimension drawing. The page contains inconsistent dimension fields, so obtain the exact selected configuration's measurements before using it in a close fit calculation. Its storage features cannot resolve uncertainty about the footprint.
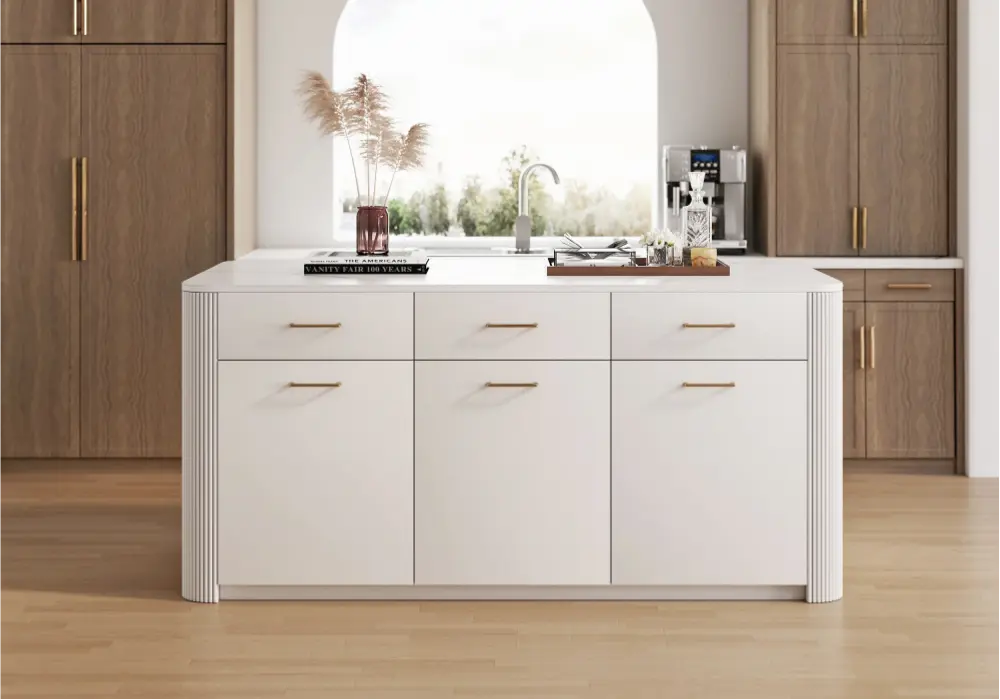
The 1,829 mm Sintered Stone Kitchen Island with Storage is listed at approximately 1,829 mm wide, 813 mm deep, and 889 mm high. An 813 mm depth can be inserted into your cross section directly, while the 1,829 mm length needs a separate end clearance check. Confirm the chosen orientation so storage opens toward the intended work zone.
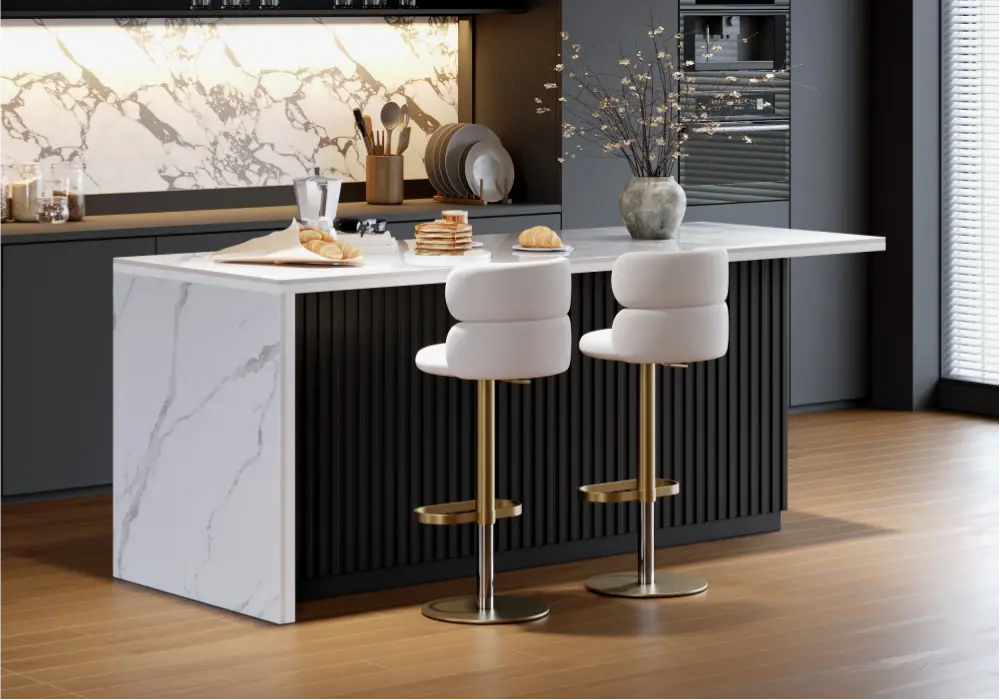
The 1,524 mm Extendable Sintered Stone Kitchen Island provides a different planning question. Its listed base size is approximately 1,524 mm by 800 mm by 904 mm, but an extendable design also requires the complete expanded dimensions. Obtain those dimensions and the operating instructions before assuming the room supports its additional surface.
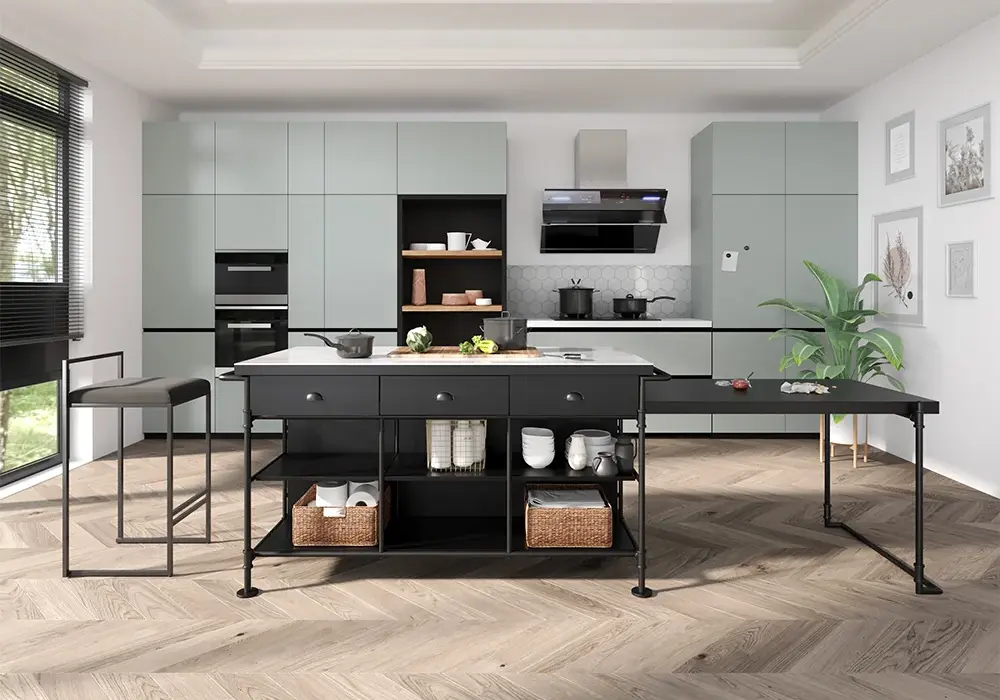
For an extendable island, draw both positions on the same floor plan. If expansion blocks the main route or an appliance, it is not a usable entertaining solution in that position. Do not assume occasional use removes the need for a functional layout.
Add seating only after the island fits
Seating introduces a second occupied zone. The stools must have suitable knee room underneath the top and enough space for people to arrive, sit, and move behind them where necessary. Overall island depth does not tell you the overhang depth.
Around 610 mm of usable dining edge per person is a common planning starting point. At a roughly 914 mm high surface, published kitchen planning guidance uses about 381 mm of knee depth as a reference. Supports, drawers, and user needs can require a different design.
A stool against a cabinet door is not a substitute for a genuine seating bay. Inspect the underside drawing, especially when the product's maximum seat count seems ambitious. Confirm whether a multi seat arrangement uses one side, two sides, or an extended return.
Where seating backs toward the main entrance, simulate occupied stools before buying. A clear aisle with stools tucked in is not evidence that the kitchen functions during breakfast.
Preserve the cooking and cleaning sequence
Walk through taking food from the refrigerator, washing it, preparing it, cooking it, and clearing dishes. The island should help that sequence rather than insert an obstacle between every step. Avoid making the primary through route cross the busiest preparation position.
Check where groceries and hot dishes will be placed. An island can provide a useful landing surface, but only if reaching it does not require an awkward turn around an open door. Keep the practical route short and predictable.
If you plan a sink or cooktop in the island, treat it as a different project from adding freestanding storage. Services, ventilation, structural support, and applicable requirements can change the design. Do not assume a furniture island can accept those modifications.
Test the footprint at full scale
Tape the proposed island outline on the floor, including any extension. Use safe temporary objects to suggest its height and mass, then leave the arrangement in place through ordinary kitchen use. A flat outline alone can underestimate how prominent the island will feel.
Open every nearby appliance and storage door. Test with the usual number of cooks and an occupied stool if seating is planned. Carry a tray through the main route and check whether one person repeatedly has to move aside.
Finally, measure the delivery and assembly route. Compare package dimensions and weights with the entrance and available working area. A stationary island may be heavy and require assembly in its final room; it should not be treated as a rolling cart.
Frequently Asked Questions
How many square feet does a kitchen need for an island?
There is no reliable single area threshold. A usable island depends on clear width, length, cabinet depth, appliance access, and circulation. Use a measured plan and calculate both directions.
Can an island fit in a small open plan kitchen?
Possibly, if the open side provides a legitimate circulation zone without crowding the adjacent living or dining area. Measure that space as it will be used, including occupied chairs and other furniture.
Is a 914 mm aisle enough beside an island?
It may be a general walkway starting point, but it is not the usual work aisle recommendation for a cooking zone. Consider the actual function, appliance openings, access needs, and applicable requirements.
Does an extendable island solve a tight kitchen?
Only if both the closed and expanded positions work. Extension can add flexibility, but it cannot create circulation space. Obtain the expanded dimensions and test the operating envelope before ordering.
Should I centre the island in the room?
Place it according to the working layout and clearances rather than mathematical symmetry alone. A slightly offset island may function better, provided the complete arrangement remains practical and visually coherent.
What if the kitchen cannot accommodate an island?
Consider a peninsula, a smaller preparation table, or better storage elsewhere. Choose the change that improves cooking and circulation. An island is useful only when the room can support its occupied footprint.