

A kitchen island is too big when it compromises working aisles, appliance access, comfortable seating, or the routes people use through the room. When comparing kitchen islands, calculate the available footprint from the space between finished counters and other obstructions. The largest island that fits geometrically is not always the largest one that makes the kitchen work well.
There is no single width or length that is too large for every home. A 1829 mm island can feel generous in one kitchen and obstructive in another. Judge the size by what remains around it and by the tasks it supports, rather than by an isolated product dimension.
Table of Contents
Start With the Clear Space Between Obstructions
Measure from finished countertop edges, projecting handles, walls, and other fixed obstructions as relevant. A room’s wall-to-wall dimensions can be misleading because perimeter cabinetry already occupies part of that area.
Draw a simple plan showing the refrigerator, dishwasher, oven, doors, and main routes. Include the island’s countertop projection, end panels, and any extension in the footprint. The cabinet base may be smaller than the top you need to accommodate.
Then decide which gaps are work aisles and which are ordinary walkways. The space where someone cooks, opens storage, or handles an appliance needs to be assessed differently from a route past the kitchen. Labelling those functions helps avoid using one clearance number everywhere.
Calculate the Maximum Preliminary Footprint
For a basic rectangular check, subtract the required clearances on both sides from the clear span available between obstructions. The result is a preliminary maximum island dimension in that direction. Repeat the calculation along the other axis.
For example, suppose a kitchen has a hypothetical 3353 mm clear span between opposing countertop edges. Allowing 1067 mm on each side leaves 1219 mm for the island: 3353 minus 1067 minus 1067 equals 1219. That is a geometric ceiling for the chosen assumptions, not an automatic recommendation to buy a 1219 mm-deep island.
If both sides need 1219 mm work aisles, the same span leaves 914 mm. Changing the aisle requirement changes the island footprint before you consider style or storage. This is why a product can appear to fit until the household’s working pattern is included.
Planning check | Starting reference | Why more space may be needed |
One-cook work aisle | About 1067 mm | Appliance use, user needs, or a busy route |
Multiple-cook work aisle | About 1219 mm | People working opposite one another |
Ordinary walkway | About 914 mm | Passing, carrying items, or accessibility |
Traffic behind seating | Assess the occupied diner and passing route | Stools project beyond the empty footprint |
Appliance access | Use the actual open-door dimensions | Doors and drawers can overlap activity zones |
These are general planning references, not universal code requirements. Check the project’s applicable rules and accessibility needs before finalising a fixed installation.
Test the Kitchen With Appliances Open
An island can leave adequate empty-floor space while still interfering with the dishwasher or refrigerator. Open each door in the proposed plan and consider where the user stands. Include projecting drawers, handles, and appliance-specific clearance requirements.
Pay particular attention to overlapping tasks. Can one person load the dishwasher while another reaches the refrigerator? Can someone remove a hot tray without stepping into the main route? A layout should support ordinary simultaneous use, not merely show that each door opens individually.
If an appliance door touches the island or forces the user into an awkward position, reduce the footprint or change the arrangement. Do not treat that conflict as acceptable simply because the closed appliance leaves a wide aisle.
Also check the island’s own storage. A drawer that opens into another frequently used drawer can create a daily interruption. Map the most important storage functions rather than assuming all cabinet capacity is equally convenient.
Include Seating in the Size Decision
Seating changes both the island’s useful edge and the floor area around it. A stool tucked beneath the top in a showroom photo does not represent the occupied position. Allow for sitting down, moving back, and standing up.
Use roughly 610 mm of usable counter width per person as an initial planning allowance, adjusting for wider stools and generous elbow room. Measure between end supports and other obstructions. Overall island width is not always the same as usable seating width.
Check knee depth and vertical clearance as well. A storage cabinet with little overhang may not support comfortable dining, regardless of how many stools can be lined up beside it. Ask whether the selected side is intended for seated use.
Where people need to walk behind diners, plan that route deliberately. General kitchen guidance often uses about 1118 mm from the counter edge to an obstruction for walking behind seated diners, with more room where appropriate. Test the real stool and user if possible.
Watch for Excessive Depth and Difficult Reach
A very deep island can create a central area that is hard to clean or use from either side. Before choosing extra depth, consider what will occupy the middle and whether everyone can reach it without leaning across hot dishes or work materials.
Depth should serve a purpose such as usable storage on two sides, a supported seating overhang, or a specific work function. More surface area is not automatically more useful if it becomes a collection point that is difficult to access.
Try a reach test using a stable existing table or a paper plan with a clearly marked centre. Consider the shortest regular user as well as the tallest. If cleaning requires awkward stretching, reduce the depth or rethink the arrangement.
For custom countertops, support and fabrication limits also matter. The largest geometric footprint is only one input. Coordinate the top and base with the qualified supplier rather than assuming any width can be created with the same construction.
Check Length Against Routes and Work Zones
An overly long island can force detours between the sink, refrigerator, and cooking area. Walk those routes in the mock-up and notice how often you travel around an end. Additional storage is less valuable if it repeatedly interrupts food preparation.
Mark the busiest route from the entrance to the refrigerator or adjoining room. If it cuts through the main work area, shortening or repositioning the island may improve the room more than preserving a symmetrical layout.
For an extendable design, test the largest approved configuration as a separate plan. An island can fit for daily use and still become obstructive when extended. Decide whether occasional rearrangement is realistic before counting the extension as usable dining space.
Compare the Supplied Homary Sizes in Context
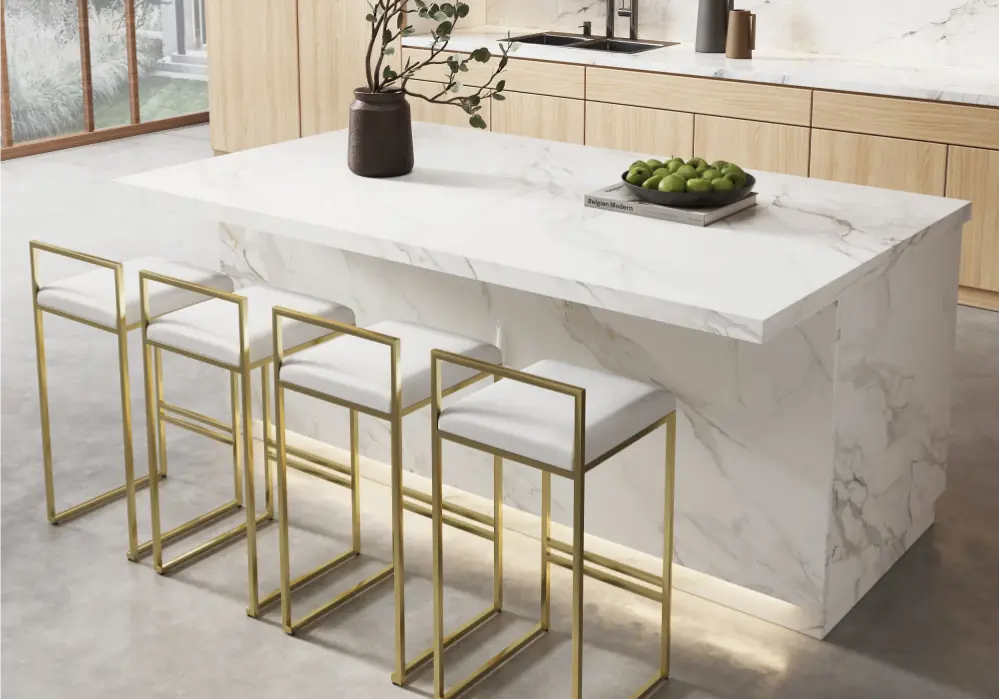
The 1829 mm LED-lit Japandi kitchen island in white and wood tones provides a longer storage-and-workspace format. Compare its complete footprint with the working aisles and seating zone you have drawn. Its lighting feature should be planned separately from the question of whether the size fits.
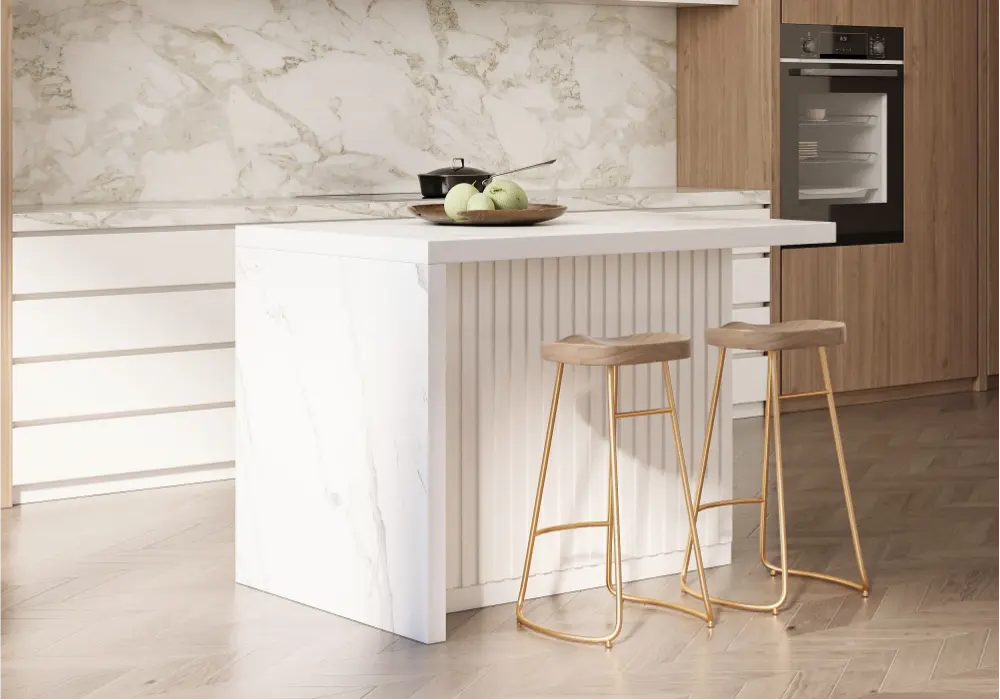
The 1270 mm white wood kitchen island offers a shorter alternative. A smaller width can preserve an end route, but check the depth and storage-door access too. Reducing one dimension does not automatically resolve every circulation issue.
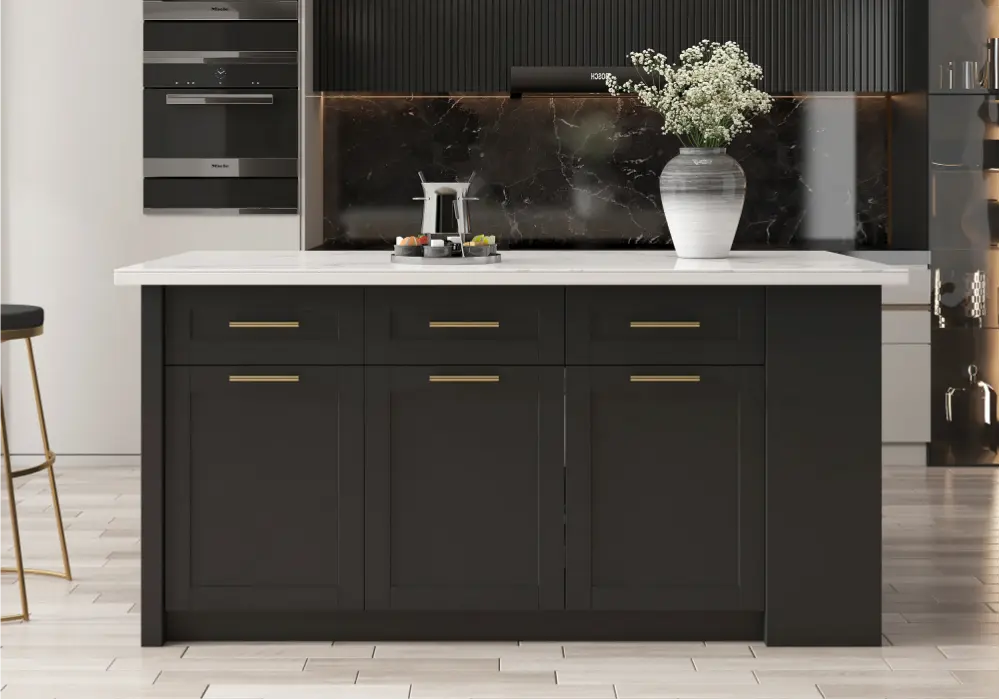
The 1803 mm sintered stone kitchen island in white and black provides another longer format with a contrasting surface and base. Use the current technical dimensions for planning, and compare the top footprint and selected layout before ordering. Its width class does not describe the space required around occupied seating.
These products illustrate why names are useful for filtering but insufficient for final layout decisions. Check the exact version’s drawing and account for any rounding in the displayed dimensions.
Use a Full-Scale Mock-Up Before Committing
Mark the island’s outline on the floor, then represent its height with stable, safe markers where practical. Walk around it at normal speed. Carry groceries, open appliances, and rehearse the tasks the island is meant to improve.
Add the stool positions and ask the regular users to test the routes. A floor outline alone can understate how a solid cabinet affects sightlines and movement. Look at the proposed island from adjoining rooms as well.
If the plan feels crowded, shorten or narrow the island before removing essential clearance. Consider a storage-focused unit without seating, a smaller freestanding option, or no island if another layout serves the room better. The goal is useful workspace, not maximum furniture volume.
Keep a written list of what the chosen island adds: a specific storage category, a clear preparation area, or a genuinely usable seating position. If a proposed size increase does not add a function you need, preserve the extra circulation instead. This gives the final size decision a practical basis beyond appearance.
Frequently Asked Questions
Is a 1829 mm kitchen island too big?
Not by itself. Its suitability depends on depth, surrounding clearances, appliance access, and seating. Draw the complete footprint and test the occupied kitchen. A longer island can work well in a generous room and obstruct a smaller one.
What is the minimum space around an island?
The answer depends on the function of each side. Common planning references include 1067 mm one-cook work aisles, 1219 mm multiple-cook aisles, and 914 mm walkways. Seating, appliance use, accessibility, and local requirements can call for different dimensions.
Should I choose the largest island that fits?
Only if the additional size supports a useful function and preserves comfortable movement. A preliminary geometric maximum leaves little flexibility. Compare a slightly smaller option and test whether the extra clearance improves everyday use more than the additional surface area.
Can a smaller island still provide seating?
Possibly, if it has a designated seating edge, adequate knee room, and enough floor space behind occupied stools. Do not infer seating suitability from width alone. Check the selected product’s design and the dimensions of the intended stools.
What is the clearest sign an island is too big?
Repeated interference with normal tasks is the strongest sign: blocked appliance access, awkward detours, crowded seating, or difficulty opening storage. Rehearse those activities before ordering. Choose the size that improves the kitchen’s daily function while keeping its routes comfortable.