

Leave at least 1067 mm between a kitchen island and an opposing work counter for one cook, or 1219 mm when multiple cooks regularly share the aisle. A passage used only for walking generally needs 914 mm. If people will walk behind occupied island stools, plan for at least 1118 mm from the island’s counter edge to the obstruction behind them. These National Kitchen & Bath Association planning recommendations give you a starting point for comparing kitchen islands and carts with your floor plan.
Measure from the front edges that actually face each other and check how the room works with appliances open and stools occupied. An island can fit beautifully on a dimensioned drawing and still interrupt the route you take every time you put away the dishes.
Table of Contents
Recommended Kitchen Island Clearance by Aisle Use
Start by deciding what happens on each side of the island. A sink, range, dishwasher, or frequently used prep counter creates a work aisle. A route between the kitchen and another room can be a walkway if nobody needs to stand and work along it. An island can have a work aisle on one long side, a seating area on the other, and different circulation needs at either end.
What the space is used for | Starting clearance | How to apply it |
Work aisle for one cook | 1067 mm | Between the island and active work surfaces or appliances |
Work aisle shared by multiple cooks | 1219 mm | Where two people prep, cook, or clean in the same aisle |
Walking only | 914 mm | Where traffic passes without a work zone or occupied seating |
Seating with no traffic behind it | 813 mm | Between the counter edge and the wall or obstruction behind the diner |
Seating with room to edge past | 914 mm | For occasional, tight passage behind a seated person |
Seating with regular walk-past traffic | 1118 mm | Where people need to walk behind someone who is seated |
These are residential planning recommendations. Applicable building and accessibility requirements, appliance instructions, and the way you use the room can call for different clearances. When an aisle has two uses, start with the larger recommendation and test both activities happening at once. In a kitchen where two people cook across from island stools, 1219 mm is a reasonable dimension to sketch first. It still needs to work with stools occupied and the opposing appliance in use.
1067 mm can feel generous when everything is closed. The same aisle can feel tight when a dishwasher is open across from a storage drawer you need for plates. If the aisle is wide on paper but difficult in practice, moving the dish storage to another side may solve more than adding a few millimetres to the overall layout.
Where to Measure Between the Island and the Counter
Measure the tightest fixed point first
Use the actual counter frontage as the starting line. Measure straight across to the nearest facing countertop edge, tall cabinet frontage, or appliance. A countertop that overhangs its base cabinet still takes up aisle width. At a projecting refrigerator, measure to the face that protrudes farthest into the route and separately note the effect of its handles. Repeat the measurement at both ends and along the centre to catch a short stretch where the usable space narrows.
Draw the room as it will be finished. If you are planning before installation, record the depth of the finished cabinets and counters, appliance placement, trim, and any end panels from the drawings or specification sheets. Dimensions taken between bare walls only become useful once you subtract the surfaces that project into the room.
Test the appliance doors and island drawers in use
Fully open the refrigerator, oven, and dishwasher one at a time. Mark how far each extends and where you need to stand to load, unload, or turn. Check refrigerator door swing against the manufacturer’s instructions, including the opening needed to remove internal drawers for cleaning. Then see what happens when an island drawer opens opposite a dishwasher or oven. If the two collide or leave no place to stand, move the storage, shift the island, or shorten the furniture footprint.
A full-size test can be simple. Tape the island to the floor, use a box to represent a corner, and place a chair where a stool will go. Walk from the refrigerator to the sink carrying groceries. Ask another person to pass behind a seated diner while you try the appliance door. The two-minute test is especially helpful in an open-plan kitchen where a straight line across the room doubles as the main path to the back door.
How to Calculate the Largest Island That Fits
Measure the clear span between opposing fixed fronts, then subtract the clearance needed on both sides. Suppose you have 3048 mm between two active counter edges. Two 1067 mm work aisles leave 914 mm for the full island depth. If both aisles regularly serve multiple cooks, two 1219 mm clearances leave 610 mm. In a separate example with a 1067 mm work aisle and a 914 mm walkway, the same span leaves 1067 mm for the island. Measure at the narrowest spot and use the full top depth, including the overhang.
Repeat the calculation along the length. Suppose you have 4470 mm between the limiting obstacles at the island’s ends. Two 914 mm walkways leave a 2642 mm furniture envelope. A 2692 mm island could be centred on that line only by narrowing the passages, so this plan needs a shorter extended length, different orientation, or more room at the ends. Check for moving doors at both ends before deciding that the numbers work.
Check stool placement on its own. Stool width determines how many fit side by side, while the depth of an occupied stool changes how people move behind it. Include the knee area under the island and any cabinet panel or support that limits it. If a busy route cuts across the back of the stools, moving the seats to a quieter end may preserve both seating and traffic.
A common mistake is to calculate the largest top the room can hold and then assume the centre is the best spot. Try shifting the outline a few millimetres toward the less active side while maintaining that side’s needed clearance. This can move a corner out of the refrigerator approach or give a second cook room by the sink. If the clearance changes halfway down an aisle, base your decision on the narrowest section people actually use. A wider opening at one end does not compensate for a pinch point you cross every day.
Compare Fixed and Extendable Kitchen Island Footprints
The 2057–2692 mm extendable walnut kitchen island is a useful example of why an expandable top needs two drawings. Its nominal width grows by about 635 mm, so trace the island closed and fully extended before deciding how to orient it.
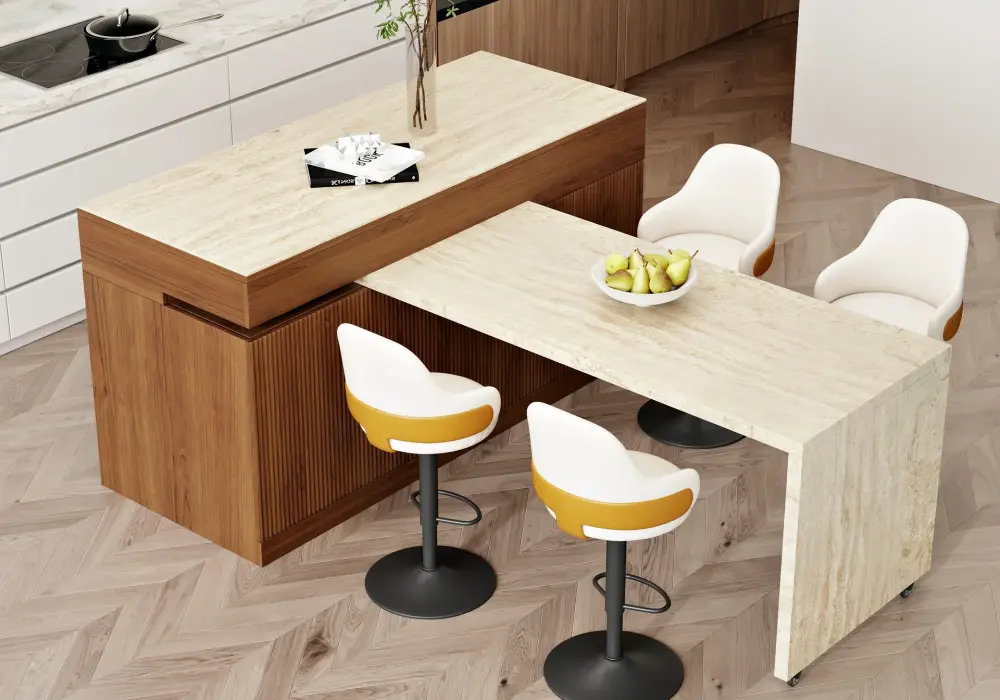
Find which side the extension occupies on the dimension drawing. If you usually keep the island closed and extend it for weekend meals, check the guest-day arrangement with all seats in use. Keeping a short position for ordinary cooking helps only if the extended position still leaves the main route and any appliance you need usable.
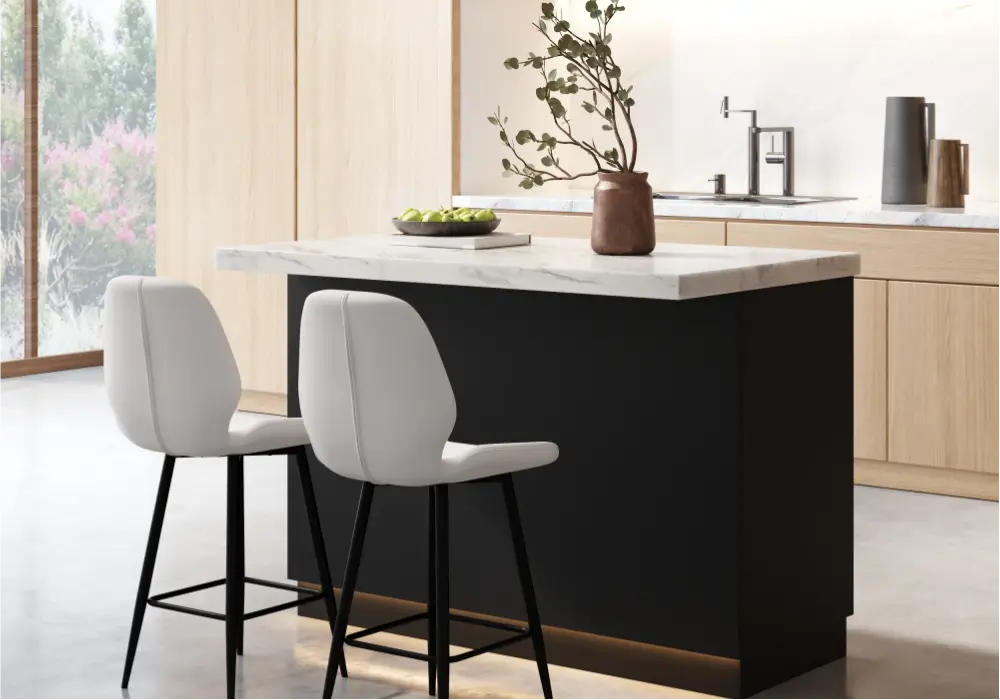
The black-and-white 1270 mm LED-lit Japandi kitchen island has a listed 1270×762 mm footprint and a fixed top. Its compact length can be easier to work around at the ends, and the storage side still needs room for its doors and drawer to open.
The natural-and-white 1270 mm LED-lit Japandi kitchen island has the same listed 1270×762 mm footprint. Choose between the finishes once you have checked which way the storage and seating should face. In either finish, test the space behind stools if people will regularly walk through that side.
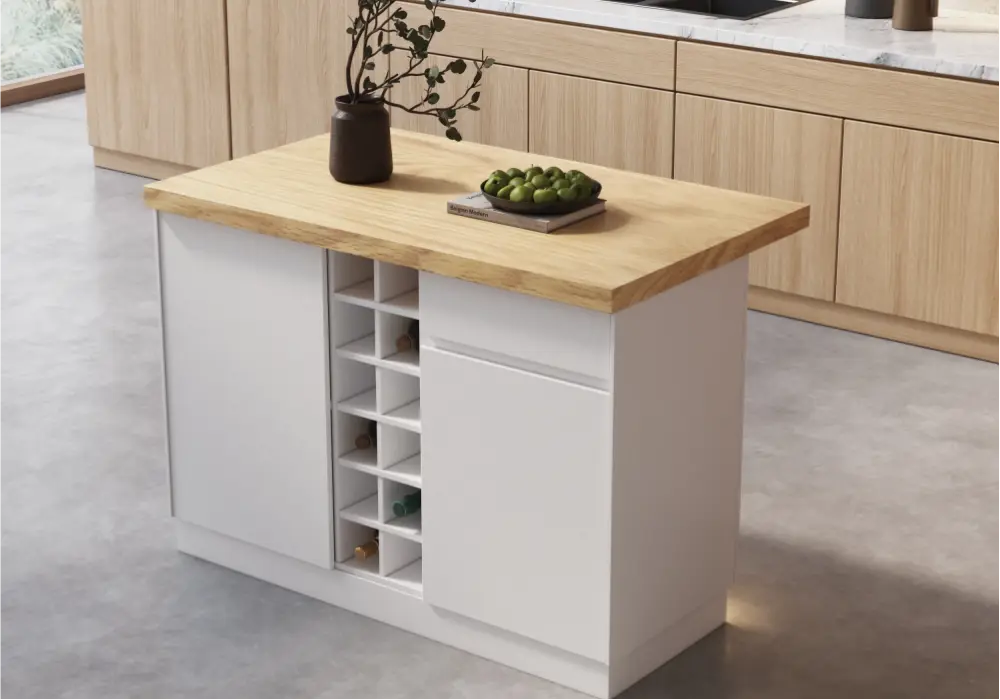
For a 762 mm-deep fixed island with one 1067 mm work aisle and one 914 mm walkway, you need 2743 mm between the two limiting fronts. If the far side instead needs 1118 mm behind occupied stools, the starting span becomes 2946 mm. Both figures assume the island is parallel to the opposing fronts.
Mark the largest configuration you plan to use on the floor before choosing a model. If a fixed island crowds the kitchen in every orientation, a smaller prep cart or a work surface away from the main route may give you more usable counter space overall.
Frequently Asked Questions
Is 914 mm enough between a kitchen island and a counter?
It is a standard starting recommendation for a walkway used only for passing through. An aisle where someone regularly cooks, washes dishes, or preps food calls for at least 1067 mm for one cook or 1219 mm for multiple cooks under the kitchen planning guidance.
Do I measure island clearance from the cabinet or countertop?
Measure between the facing frontages that define the clear aisle. If the island top projects past its cabinet, start at the edge of the top. If a refrigerator or tall cabinet protrudes across from it, check the clearance at that point.
How much space should I leave behind stools at a kitchen island?
Plan for 1118 mm from the counter edge to the wall or obstruction where you expect regular foot traffic behind a seated diner. When nobody needs to pass, the seating guideline starts at 813 mm. Try the stools you intend to buy in the actual space.
Should I centre the island between two counters?
Centre it only if the clearances on both sides suit how people use the kitchen. A work aisle shared by two cooks may need more room than the walkway across from it. An offset island can maintain that larger work aisle while preserving the passage next to it.
Can an extendable island work if there is only room for it closed?
Buy for the closed position only if you are comfortable keeping it closed, or if you can reposition it in line with its instructions before extending it. If you want to extend it in place, check the full footprint and aisle use in that position before ordering.