

Leave 42 inches (107 cm) between a kitchen island and the counter opposite it. That is the comfortable standard for one cook. If two people cook at once, go to 48 inches (122 cm), and never drop below 36 inches (91 cm).
Table of Contents
How Much Room Between a Kitchen Island and the Counter: Standard Distances That Work
Measure the gap from the edge of the island countertop to the edge of the facing countertop, not from cabinet face to cabinet face. Here is how each distance feels in daily use:
Clearance | Metric | What it feels like |
36 in | 91 cm | Tight but workable for one person. Two people must turn sideways to pass. |
42 in | 107 cm | Comfortable for one cook. Drawers and doors open without blocking the aisle. |
48 in | 122 cm | Two cooks can work and pass each other. Best for busy family kitchens. |
60 in | 152 cm | Generous. Useful for wheelchair turning, but it can stretch your work triangle. |
These numbers are design guidelines from the kitchen industry, not universal rules. Most places have no regulation that sets an island-to-counter distance. Local building codes may still cover exit routes, fire safety or accessibility, so check yours before a major remodel.
Will the island fit? A quick width formula
Add the depth of the counter run, the aisle, the island, and any aisle and counter on the other side:
Width = Counter depth + Aisle + Island depth (+ Aisle + Counter depth)
For an island about 35.4 inches (90 cm) deep and standard 24-inch (61 cm) counters, the minimum room width works out like this:
- Counters on both sides, 36-inch (91 cm) aisles: 155 inches (395 cm)
- Counters on both sides, 42-inch (107 cm) aisles: 167 inches (425 cm)
- Counters on both sides, 48-inch (122 cm) aisles: 179 inches (456 cm)
- Counter on one side only, 42-inch (107 cm) aisle: 101 inches (258 cm)
If your room is narrower than the number in the table, choose a shallower island rather than shrinking the aisle.
Work Aisle Clearance: Appliance Doors, Drawers, and Two-Cook Traffic
The work aisle needs 42 to 48 inches (107 to 122 cm) because open doors and drawers eat into it. Size the aisle for the largest thing that opens into it, then add room to stand.
- Dishwasher door: about 24 inches (61 cm) open. You stand in front of it while loading.
- Oven or range door: 24 to 30 inches (61 to 76 cm) open. Keep a clear escape path from the hot door.
- Refrigerator door: about 36 inches (91 cm) open. Wide doors swing toward the island side.
- Pulled-out drawer: 18 to 24 inches (46 to 61 cm). Full-extension drawers reach the farthest.
A person standing at an open dishwasher needs about 24 inches of door plus a body width. That is why 42 inches is the practical floor for a working aisle, and why a 36-inch aisle feels cramped as soon as someone loads dishes.
Here is how to pick a number for your layout:
- One cook, no appliance on the island side: 42 inches (107 cm).
- Two cooks, or a dishwasher or oven facing the island: 48 inches (122 cm).
- L-shaped island, or a tall cabinet at the end of the aisle: 48 inches (122 cm), measured at the tightest point.
Keep the work aisle separate from the walkway behind seating. They follow different rules, covered in the next section.
Example: a storage-heavy island
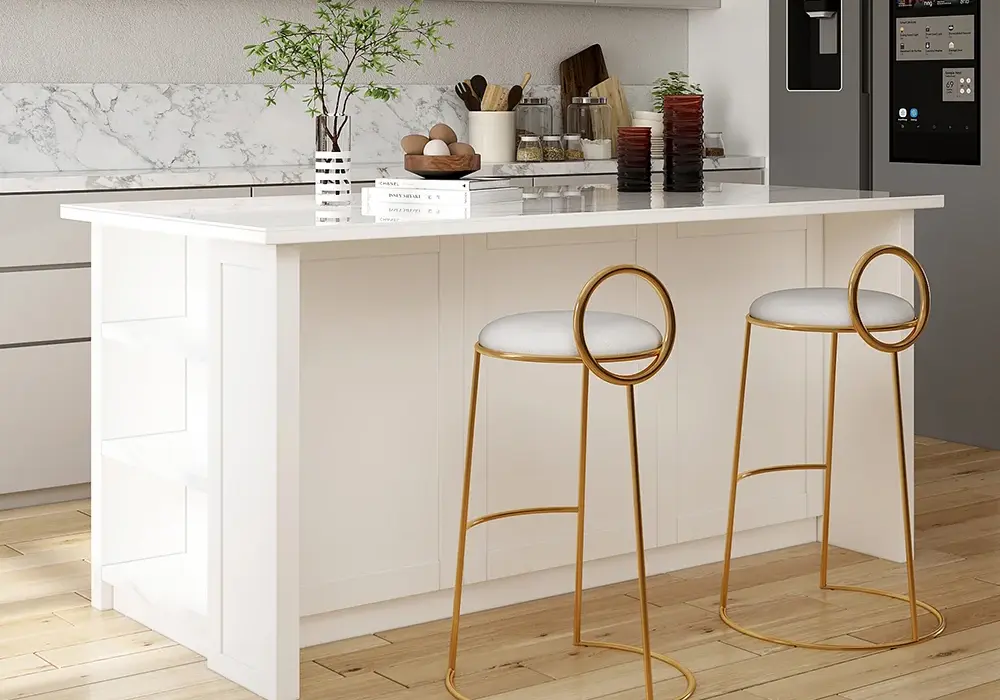
The 71-inch sintered stone island with multi-storage measures 71 inches wide, 35 inches deep and 35 inches high (180 x 89 x 89 cm). It has 3 drawers, 3 doors and 5 shelves. Because all of that opens toward you, plan the aisle on that side at 48 inches rather than 42.
Seating Clearance: Island Overhang Depth and Space Behind Stools
Plan on a 12-inch (30 cm) overhang for counter-height seating and 36 to 44 inches (91 to 112 cm) of space behind the stools. The overhang decides how comfortably knees fit. The space behind decides whether people can sit down and whether others can walk past.
Overhang depth
- Counter height (about 36 in / 91 cm): 12 inches (30 cm) of overhang.
- Bar height (about 42 in / 107 cm): 15 to 18 inches (38 to 46 cm).
Your island's top depth is the cabinet depth plus the overhang, plus any small lip on the working side:
Top depth = Cabinet depth + Working-side lip + Seating overhang
Example: a 24-inch (61 cm) cabinet, a 1.5-inch (4 cm) lip and a 12-inch overhang give a top depth of 37.5 inches (95 cm).
Space behind the stools
Measure from the edge of the island top to the nearest wall, counter or furniture behind the seats.
- Stool pulled out and used, nobody passing: 36 inches (91 cm)
- People walk behind seated guests: 44 inches (112 cm)
- Wheelchair or walker traffic behind the seats: 48 inches (122 cm) or more
A stool and the person on it take up about 24 inches (61 cm). That number is the footprint, not the clearance, so do not use it as your aisle width.
Example: a waterfall island used for seating
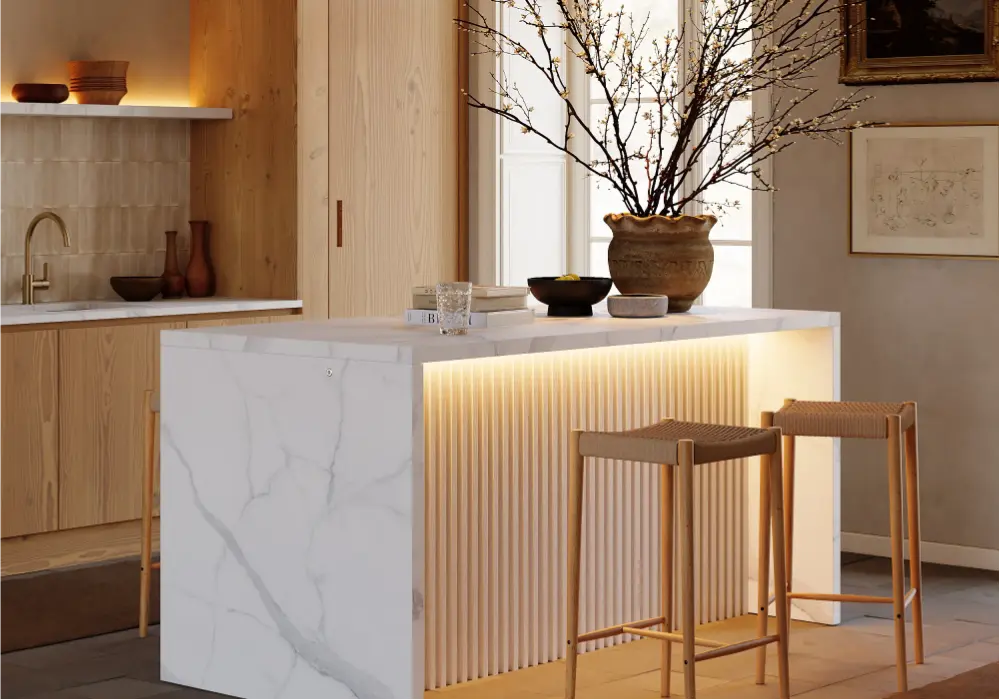
The 72-inch waterfall island with light and storage is 71.7 inches wide, 35.4 inches deep and 36.2 inches high (182 x 90 x 92 cm), with a 2-inch (5 cm) thick top. At 36.2 inches it is counter height, so pair it with counter stools, not bar stools. A waterfall edge means the side panels run down to the floor, which takes away knee space at the ends. If you plan to sit at it, use the long side and check the listed overhang before you count seats. The listing does not state one.
How to Measure Your Kitchen and Adapt Clearances for Narrow or Galley Layouts
Measure the room's real aisle width first, then choose an island that fits it. In a narrow kitchen, shrink the island before you shrink the aisle.
Measure in five steps
- Measure from the front edge of one countertop to the front edge of the opposite one. Skip the cabinet faces, because the countertop edge is what you bump into.
- Open the refrigerator, dishwasher and oven doors fully. Note how far each sticks out into the room.
- Measure the doorway and the path from the front door. Many islands are delivered in large boxes.
- Tape the island's footprint on the floor, or use cardboard, and live with it for a day.
- Check outlets, vents and lighting, since an island changes where cords and ducts need to go.
What fits at each room width
The widths below assume 24-inch (61 cm) counters and an island about 35.4 inches (90 cm) deep.
Room width, counter edge to opposite wall or counter | What to choose |
Under 95 in (242 cm) | No fixed island. Use a slim rolling cart or a drop-leaf table. |
95 to 155 in (242 to 394 cm) | An island facing one counter run only, or a shallower island of about 24 in (61 cm) once the room reaches 144 in (366 cm). |
155 to 179 in (394 to 456 cm) | Full-depth island with 36 to 48 in (91 to 122 cm) aisles on both sides. |
179 in (456 cm) and up | 48 in (122 cm) aisles on both sides, with room for seating on one. |
In a true galley kitchen, with counters facing each other and a 42-inch aisle between them, the room is already about 90 inches (229 cm) wide. A fixed island does not fit. Keep one side open, or choose a piece that changes size.
Example: an island that changes size
The 81 to 106-inch extendable island measures 80.7 x 35.4 x 35.4 inches (205 x 90 x 90 cm) unextended. Its listed range runs up to 106 inches (269 cm), roughly 25 inches (64 cm) of extra length. Keep it closed for daily use and open it for guests. Measure the clearance at each end with the island fully extended, because that is when it is most likely to crowd a doorway or a refrigerator door. The listing gives unextended dimensions only, so confirm the extended depth and height with the retailer.
Accessible Clearances: Wheelchair Turning Space and Universal Design
For wheelchair users, plan on at least 42 inches (107 cm) between the island and the counter, and 60 inches (152 cm) wherever the chair needs to turn around. That is wider than the standard work aisle, so accessibility is worth deciding early.
- Passing through: a manual wheelchair needs about 36 inches (91 cm) of clear width. A walker or a caregiver walking alongside needs 42 inches (107 cm) or more.
- Turning around: a circle about 60 inches (152 cm) across lets most wheelchairs turn fully. A T-shaped turn in a 36-inch aisle is possible but slow.
- Working at the island: a section of countertop around 30 to 34 inches (76 to 86 cm) high, with open knee space underneath, makes prep easier from a seated position.
- Reaching storage: drawers are easier than deep doors for anyone with limited reach or balance.
You can add these without giving up much storage. Keep the 60-inch turning circle in the part of the kitchen that has no island, such as the area in front of the sink or cooktop. Then set the island so its aisles stay at 42 to 48 inches. If the room cannot manage both, a smaller or shallower island usually beats a narrow aisle.
Accessibility standards differ by country and by building type, and the numbers above are general design guidance. Before a renovation, check the standard that applies where you live.
Check Your Measurements Before You Decide
You now have what you need to test your own kitchen. Measure the aisle from countertop edge to countertop edge, run the width formula, and pick the island size that leaves 42 to 48 inches (107 to 122 cm) on every working side. Try the footprint with floor tape before you order.
For structural changes, such as moving plumbing or electrical, ask a local kitchen designer or contractor to confirm the layout and any rules that apply where you live.
FAQ
What is the minimum clearance between a kitchen island and counter?
36 inches (91 cm) is the practical minimum. 42 inches (107 cm) is comfortable for one cook.
How much space should be behind kitchen island seating?
Allow 36 inches (91 cm) if nobody walks behind the stools and 44 inches (112 cm) if people do. For wheelchair or walker traffic, plan 48 inches (122 cm) or more.
How far should a kitchen island countertop overhang for stools?
About 12 inches (30 cm) for counter-height seating and 15 to 18 inches (38 to 46 cm) for bar height.
How do appliance doors and dishwasher loading affect island clearance?
An open dishwasher door takes about 24 inches (61 cm) and a refrigerator door about 36 inches (91 cm). If an appliance faces the island, use a 48-inch (122 cm) aisle.
How much room do you need between a kitchen island and counter for two people to cook?
48 inches (122 cm), so two people can work and pass without turning sideways.
How wide does a kitchen need to be for a 35-inch-deep island?
With counters on both sides, about 155 inches (395 cm) at a 36-inch aisle, 167 inches (425 cm) at 42 inches, and 179 inches (456 cm) at 48 inches. With a counter on one side only and a 42-inch aisle, about 101 inches (258 cm).