

How much room do you need for a kitchen island? The answer depends on more than the island itself. Start by measuring the clear space around it, then allow enough room for cooking, walking, opening appliances, and using any seating. As a planning starting point, the National Kitchen & Bath Association (NKBA) Kitchen & Bath Planning Guidelines recommends a 36-inch (91 cm) walkway, a 42-inch (107 cm) work aisle for one cook, or a 48-inch (122 cm) work aisle for multiple cooks. These measurements are planning guidelines rather than a guarantee that an island will fit in every kitchen.
Space type | Planning starting point |
Walkway | 36 in / 91 cm |
Work aisle, one cook | 42 in / 107 cm |
Work aisle, multiple cooks | 48 in / 122 cm |
Open appliance doors, occupied stools, and other furniture can require more space. The most useful approach is to measure the room as it is actually used, not simply compare the room width with an island's advertised dimensions.
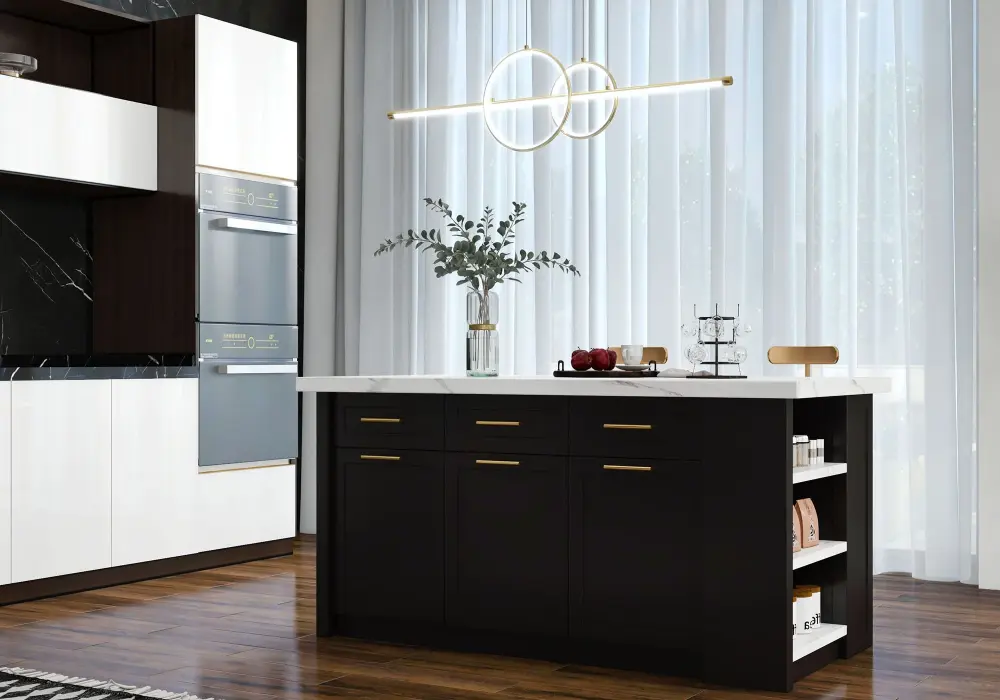
Modern 72" Wood Kitchen Island
Table of Contents
Start With the Empty Space Between Existing Cabinets
Before choosing an island, find out how much floor space is genuinely available. Existing cabinets and appliances already reduce the usable area, so the room's wall-to-wall dimensions can give a misleading impression of how large an island can be.
Measure the Usable Floor Area
In a kitchen with opposing counters, measure from one counter front to the other. This clear distance is more useful than the overall room width because the cabinets themselves already occupy part of the room.
In an open-plan kitchen, the limiting point may not be another cabinet at all. A dining table, sofa, wall edge, or other furniture can become part of the circulation path. Measure to whichever object actually limits movement around the proposed island.
Take several measurements rather than assuming the room is perfectly square. Record the narrowest point as well as the widest. A few inches of difference around a doorway or cabinet corner can determine whether an island works comfortably.
Separate Work Aisles From Walkways
Next, identify what each side of the island will be used for. A space between two food-preparation areas is a work aisle, while a route through the kitchen to a dining room, patio, or hallway is primarily a walkway.
That distinction matters because people use the two spaces differently. Someone walking through the kitchen may only need a clear route, while someone standing at the sink, opening a drawer, or preparing food needs room to move without constantly bumping into another surface.
Sketch the existing refrigerator, range, dishwasher, doorways, and storage. Then assign a purpose to each side of the proposed island. A kitchen used by two people at the same time may need a wider working aisle than the same kitchen used by one person.
These are design recommendations, not a universal building-code requirement. Local codes and installation requirements can vary, particularly for remodeled kitchens, accessible layouts, or islands with plumbing, electrical, or cooking equipment. Use the measurements as an initial planning check, then have a qualified professional review the layout when the project involves built-in utilities or appliances.
Calculate the Maximum Island Depth
Once the usable space is clear, the next step is to calculate how much of it can be occupied by the island itself. The basic calculation is simple: subtract the required aisle space on both sides from the total clear width.
This gives you a starting maximum island depth, but it should not be treated as the final answer until you check doors, drawers, walkways, and the island's ends.
Use the Clear Space for the Calculation
Suppose the clear distance between two counter fronts is 132 inches (335 cm). If you reserve a 42-inch (107 cm) work aisle on each side, 48 inches (122 cm) remain for the island's depth. If you reserve two 48-inch (122 cm) work aisles, only 36 inches (91 cm) remain.
Clear space | Aisle on each side | Island depth remaining |
132 in / 335 cm | 42 in / 107 cm | 48 in / 122 cm |
132 in / 335 cm | 48 in / 122 cm | 36 in / 91 cm |
The formula is:
Maximum island depth = usable clear width − aisle one − aisle two
Repeat the same idea along the island's length. Measure the clearances at both ends and check whether the island would interfere with a doorway, major circulation route, or another piece of furniture.
A long, shallow island may fit comfortably across the kitchen while blocking a path at one end. A shorter island may preserve that route but offer less storage or counter space. For that reason, the island should be sized according to the room's tightest constraint rather than the largest open measurement.
Check Appliances and Storage Access
A closed-door measurement does not always show how the kitchen will function. Open the dishwasher and imagine loading it while another person is standing at the sink. Pull the refrigerator door open far enough to reach the drawers. Open nearby oven doors and cabinet drawers as well.
This is especially important when the island sits opposite an appliance-heavy wall. Two surfaces may have enough space between them when everything is closed, but the working aisle can become much narrower when an appliance is in use.
Also check for drawer collisions. A deep island with drawers facing another run of cabinets can look spacious on a floor plan but become awkward if both sides cannot be opened at the same time.
The goal is not to create the largest possible island. It is to create an island that leaves enough room for ordinary kitchen tasks.
Add Seating According to the Traffic Behind It
Seating changes the footprint of an island because a seated person occupies more space than a stool pushed under the counter. If the island includes stools or chairs, measure the area behind the seat as part of the working layout.
The amount of clearance needed depends on whether people simply sit there or also need to walk behind them.
Match the Clearance to the Traffic
The NKBA seating guidance suggests 32 inches (81 cm) from the table or counter edge to an obstruction when no one passes behind a seated diner. It increases to 36 inches (91 cm) when people need to edge past and 44 inches (112 cm) when the area is used as a walking route.
Seating situation | Clearance |
No one passes behind | 32 in / 81 cm |
Edging past | 36 in / 91 cm |
Walking past | 44 in / 112 cm |
Measure from the counter or table edge rather than from the stool pushed underneath it. What matters is the space occupied by the person using the seat and the path needed by anyone moving behind them.
Test the Seating Area in Use
A seat facing a quiet wall creates a different circulation problem from one located beside the refrigerator or on the main route through the kitchen.
Put a chair or stool at the proposed edge and ask someone to sit down. Walk behind them using the route as you normally would. Carry a tray, grocery bag, or other item if that reflects how the space is used.
This simple test can reveal problems that a tape measure misses. A path may technically fit one person but feel awkward when someone is sitting, standing up, or turning around. If everyone has to tuck a stool underneath the island before another person can pass, the seating arrangement may need to change.
Decide Whether Seating Is Necessary
Not every kitchen island needs seating. If an adjacent dining table already provides a practical place to eat, using the island mainly for preparation and storage can make the room easier to navigate.
When seating is important, consider the entire furniture footprint rather than focusing only on stool width. Moving another piece of furniture or reducing the number of seats may preserve a useful cooking aisle more effectively than choosing a slightly smaller stool.
Test the Full Layout Before Ordering
Numbers are useful for screening an island, but a full-size floor test is often the easiest way to understand how the finished kitchen will work. Before ordering, recreate the proposed footprint and use the room as you normally would.
Tape Out the Island Footprint
Use painter's tape to mark the island's outside edges on the floor. Mark the seating area as well as the nearest appliance doors and major walkways.
Leave the tape in place while performing ordinary kitchen tasks. Walk from the refrigerator to the sink, unload the dishwasher, move between preparation areas, and approach the island from the directions people are most likely to use.
A layout that looks balanced on paper may reveal a problem when two people occupy the space at once. You may also discover that shifting the island slightly creates a much clearer route without changing its size.
Rehearse Everyday Kitchen Tasks
Test the kitchen at the times when it is busiest. Breakfast and dinner are useful examples because several tasks can happen simultaneously.
Have the people who regularly use the kitchen move through the taped layout. Check whether one person can work while another opens the refrigerator or dishwasher. Pay attention to places where people naturally stop, turn, or reach for storage.
This test is particularly useful for an island with seating. The island should not only fit in the empty room; it should continue to work when people are actually sitting, cooking, serving, and moving around it.
Check the Delivery Route
Finally, measure the route the island will take to reach the kitchen. Check the entrance, hallway, doorway, and any tight turns along the way.
Use the product's current assembly and transport dimensions rather than assuming a large piece of furniture will arrive in small parts. A kitchen island can fit its final location perfectly and still be difficult to bring into the house.
Keep the room measurements and product dimensions together so you can compare other options without repeating the entire survey.
The right island is the one that leaves enough room for the kitchen to operate. Start with the usable space, subtract the clearance required for each side, and then test the full working layout. If the result feels too tight, a smaller worktable or a peninsula may provide useful surface area while preserving circulation.
Frequently Asked Questions
How Wide Should a Kitchen Be to Fit a Kitchen Island?
There is no single room width that guarantees an island will fit. Start with the clear distance between existing cabinets or other obstacles, then subtract the aisle space required on each side. The remaining width is the starting point for choosing an island depth.
Is 36 Inches Enough Beside a Kitchen Island?
A 36-inch clearance can serve as a starting point for a general walkway. A working aisle between counters is typically planned wider, with 42 inches for one cook or 48 inches for multiple cooks based on NKBA guidance. Appliance doors, drawers, seating, and traffic can require additional room.
How Much Space Do You Need Behind Kitchen Island Seating?
The space depends on how the area behind the seated person is used. A 32-inch clearance is suggested when no one passes behind the seat, while 36 inches allows people to edge past and 44 inches accommodates regular walking traffic.
Can You Put an Island in a Small Kitchen?
Possibly. The important question is whether the remaining walkways and work aisles still function when appliances, drawers, and seating are in use. Tape out the proposed island before buying it. If a permanent island crowds the main cooking route, a smaller worktable or peninsula may provide useful workspace without taking up as much floor area.