

How much space do you need around a dining table? As a practical starting point, allow about 36 inches (91 cm) from the table edge to a wall or other obstruction where people need to move around seated diners. For a route where people need to walk normally behind a seated person, plan for about 44 inches (112 cm). Where no one needs to pass behind a seated diner, National Kitchen & Bath Association (NKBA) guidance allows a smaller 32-inch (81 cm) clearance.
The important measurement is not the tabletop alone. A dining layout also has to accommodate pulled-out chairs, seated bodies, door swings, cabinets, and the routes people actually use. A table that fits on paper may feel cramped once everyone is seated.
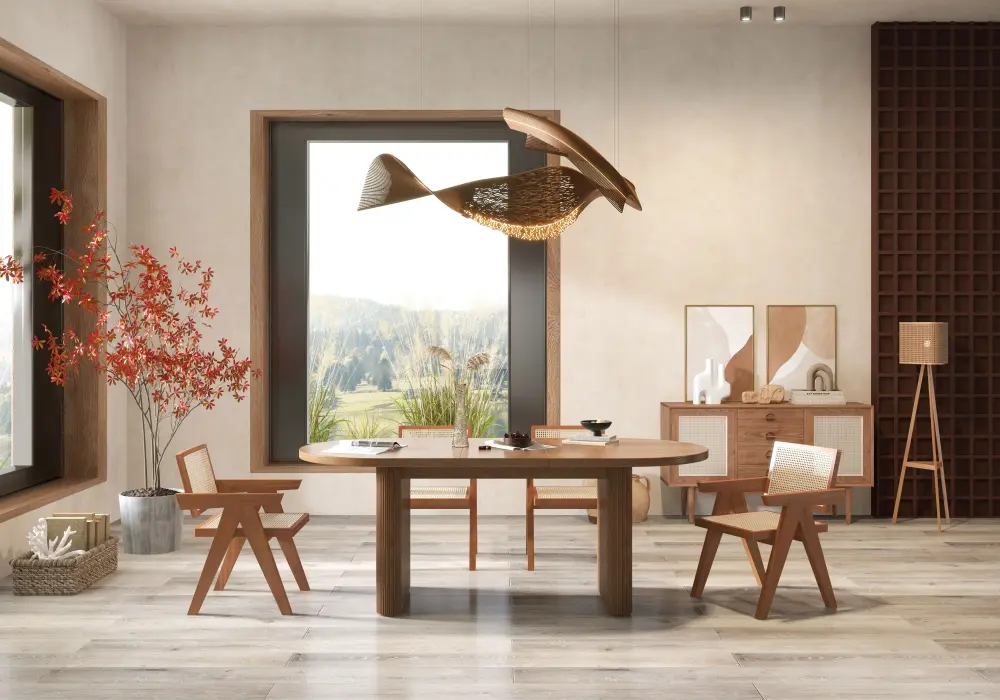
Japandi Style Oval Extendable Dining Table
Table of Contents
Dining Table Clearance at a Glance
The right clearance depends on what happens around the table. Instead of treating one number as a universal rule, match the space to the way the dining area is used.
Situation | Planning clearance from table edge | What it means |
No traffic behind a seated diner | 32 in / 81 cm | Space for a seated person to use a chair when nobody passes behind |
Someone edges past a seated diner | 36 in / 91 cm | A tighter circulation route |
Normal walking behind a seated diner | 44 in / 112 cm | More comfortable everyday passage |
Accessible route | Use applicable accessibility standards | General dining clearances should not replace accessibility requirements |
The NKBA figures above come from kitchen and bath planning guidance, while accessibility requirements are governed by the standards that apply to the building and location. In the United States, the 2010 ADA Standards for Accessible Design include detailed requirements for accessible walking surfaces, routes, doors, and maneuvering clearances.
Why 36 Inches Is a Useful Starting Point
For many homes, 36 inches is a practical planning allowance because it gives a pulled-out chair some room while still allowing people to move through the dining area. It should be treated as a planning figure rather than a guarantee of comfort.
The chair itself matters. A deep upholstered chair, a chair with arms, or a chair that needs to pull farther away from the table can consume more floor space than a compact dining chair.
When 44 Inches Makes More Sense
Use more space on any side that functions as a regular circulation route. A 44-inch allowance gives people more room to walk behind a seated diner without turning every meal into a careful maneuver.
This is especially useful between the dining table and a kitchen entrance, frequently used doorway, kitchen island, living-room path, or sideboard.
How to Measure Dining Table Clearance
Before choosing a table, measure the usable dining zone, not simply the dimensions of the room. A dining room may include areas that cannot actually be used because of doors, built-in cabinets, furniture, radiators, or circulation paths.
Start by identifying every fixed obstruction and every route people use around the table.
Measure from the Table Edge
Measure outward from the tabletop edge to the nearest wall, cabinet, furniture piece, or other obstruction. Then place an actual dining chair at that edge and pull it back as if someone were sitting down.
The second measurement is often the one that changes the decision.
A wall may look comfortably distant from the table, but the same space can become tight when a chair is occupied.
Check Door Swings and Storage
Doors and drawers can create a second clearance problem. A table may leave enough room for a chair while leaving too little space to open a cabinet or pass through a doorway.
Mark the swing of nearby doors on your floor plan. Then check the table, the chair pulled out, the door fully open, and the person moving through the space.
For an accessible layout, door maneuvering and route clearances should be checked against the applicable standards rather than inferred from general dining-room rules. The ADA Standards provide detailed requirements for accessible routes and door maneuvering clearances in covered settings.
Use Tape to Test the Actual Footprint
One of the easiest ways to test a dining table is to mark its footprint on the floor with painter's tape.
Tape the exact tabletop dimensions first. Then place the dining chairs around the outline and pull them back into their normal sitting positions.
Walk through the room as you normally would. Open nearby drawers. Open doors. Carry a plate from the kitchen. Have another person sit at the table while someone walks behind the chair.
This test often reveals problems that a floor plan does not.
How to Calculate the Space a Dining Table Needs
Once you know the clearance you want, the basic calculation is simple: add the desired clearance to each side of the tabletop. Calculate the room's usable length and width separately, and use the table's actual dimensions, not its advertised seating capacity.
Table shape and extension matter because they change the footprint you need to test. A round table is controlled mainly by its diameter, while a rectangular or oval table needs separate length and width checks. An extendable table should be measured in both its closed and fully extended positions.
Calculate the Footprint for a Round Table
For a round table:
Required room diameter ≈ table diameter + 2 × clearance
For example, a 39-inch (99 cm) round table with 36 inches of clearance around it would require approximately:
39 + 36 + 36 = 111 inches
That equals about 282 cm, or roughly 9 feet 3 inches, across the dining zone.
This is a planning footprint, not a guarantee that every chair or traffic pattern will work equally well. If one side is a main walkway, use a larger clearance on that side.
Calculate the Footprint for a Rectangular or Oval Table
For a rectangular or oval table, calculate the length and width independently.
A 72-inch (183 cm) table with 36 inches at each end needs approximately:
72 + 36 + 36 = 144 inches
That is 12 feet (366 cm) of usable room length before adding any additional allowance for a busier route.
The same logic applies across the room's width. A room can have enough length but not enough width for chairs and circulation, so check each direction separately.
Table example | Clearance used | Approximate planning footprint |
39-in round | 36 in around | 111-in / 282-cm diameter |
60-in rectangular or oval | 36 in at both ends | 132-in / 335-cm length |
72-in rectangular or oval | 36 in at both ends | 144-in / 366-cm length |
72-in rectangular or oval with 44-in walking routes at both ends | 44 in at both ends | 160-in / 406-cm length |
These are planning examples rather than universal room-size requirements. Your actual result depends on the chair depth, surrounding furniture, doors, and traffic pattern.
Measure an Extendable Table Twice
An extendable dining table effectively creates two floor plans: one with the table closed and another with it fully extended.
Draw both outlines and test each one separately. The extended position can push an end chair into a wall, doorway, cabinet, or primary walkway even when the closed table fits comfortably.
Configuration | What to check |
Table closed | Everyday chair clearance and normal circulation |
Table extended | Full chair clearance, end access, door swings, and traffic routes |
The advertised seat count should not be the deciding measurement. Six chairs may technically fit around a table while leaving too little room for people to pull them out or move behind them.
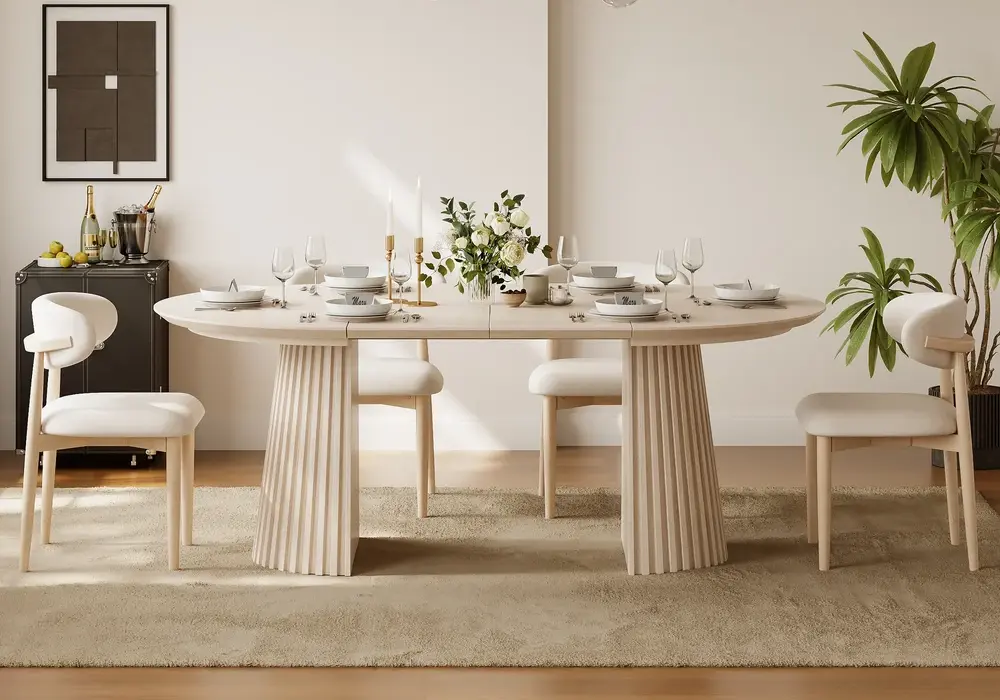
Extendable Whitewash Wood Dining Table
How Much Space Do You Need for a Small Dining Room?
Small dining rooms require more than simply finding the smallest tabletop that will fit. The goal is to preserve enough space for chairs and normal movement after the table is in place.
A smaller table can still feel cramped if every side is part of a traffic route.
Prioritize the Main Walkway
If one side of the table leads to the kitchen or another frequently used room, preserve more space there.
The opposite side may be able to work with less clearance if it is adjacent to a wall and is not used as a through-route.
The layout should reflect how the room actually functions instead of aiming for perfectly symmetrical margins.
Consider Which Side Really Needs Seating
A side facing a wall does not necessarily need to function as a full-time seating position.
In a compact room, a bench, occasional chair, or less frequently used seat can sometimes make the dining zone easier to use. The complete arrangement should still be tested when occupied.
How Much Clearance Should You Leave Behind a Dining Chair?
Chair clearance is measured from the table edge toward the obstruction, but the usable space is determined by the chair in use.
A pushed-in chair occupies much less space than a chair with someone sitting in it.
Plan for the Occupied Chair
A useful test is simple:
- Put the chair at the table.
- Sit down normally.
- Have someone walk behind you.
- Open nearby doors or drawers.
- Repeat the test with other seats occupied.
If someone has to turn sideways every time they pass, the route is functioning as a squeeze-through rather than a comfortable circulation path.
Check Armchairs and Deep Seats Separately
Armchairs can be wider and deeper than standard dining chairs. They may also need more room for elbows and movement.
When your dining chairs have arms, measure the actual chair rather than relying on the tabletop dimensions alone.
How to Fit a Dining Table in a Narrow Room
A narrow room often has one side that matters more than the others. Rather than forcing equal clearance around every edge, identify the room's primary and secondary zones.
Measure to the Real Obstruction
Measure to the object that actually limits movement.
In an open-plan home, that could be the back of a sofa, a kitchen island, a peninsula, a cabinet, a doorway, or a stair opening.
A rug can visually define the dining area, but it does not increase physical clearance for a pulled-out chair.
Move the Table Toward the Less Active Side
Perfectly centered furniture is not always the most functional arrangement.
If shifting the table a few inches toward a less active wall creates more room along the primary walkway, that may produce a more usable layout. Check the complete footprint after every adjustment rather than relying on equal margins.
How to Check a Dining Table Before You Buy
The safest way to confirm a dining table will work is to test the room at full use.
Make a Full-Scale Floor Test
Use painter's tape to mark the exact tabletop dimensions. Place the actual chairs around it and pull the chairs back as far as someone would normally need them.
Then perform the activities that happen in the room every day.
Have one person sit at the table while another walks behind them. Open the nearest cabinet. Open the door. Carry serving dishes through the route. Repeat the test with all seats occupied.
Check Everyday and Full-Capacity Layouts
If the table extends, create separate tests for the closed and extended positions.
Write down the tightest measurement in each configuration. This gives you two useful answers:
Everyday footprint: How the room works most of the time.
Full-capacity footprint: How the room works when the table is extended or every seat is occupied.
The goal is not to achieve an identical gap on every side. The goal is to make sure the tightest part of the room still works for the way you actually use it.
Frequently Asked Questions
Is 36 Inches Enough Between a Dining Table and a Wall?
It can be a useful planning allowance when someone needs to move around a seated diner, but it is not a universal minimum for every dining situation. NKBA guidance distinguishes 32 inches where no one passes behind a seated diner, 36 inches where someone edges past, and 44 inches where someone walks past. The actual chair, room layout, and traffic pattern should determine which figure you use.
How Much Room Do I Need Behind a Dining Chair?
Start by measuring the chair in its occupied position. As a practical planning range, about 32 to 36 inches can work for a seating zone depending on whether anyone needs to pass, while around 44 inches is more appropriate for a normal walking route behind a seated diner.
How Much Space Do You Need for an Extendable Dining Table?
Measure the table at its full extension, then add chair clearance at both ends and along the sides. Test the extended arrangement separately from the closed arrangement because the longer tabletop can interfere with doors, cabinets, and walkways.
Does a Round Dining Table Save Space?
A round table can make circulation around corners easier because it has no sharp corners, but it still requires clearance around its full diameter and occupied chairs. Compare the complete floor footprint with a rectangular or oval alternative before deciding.
Where Should You Measure Dining Table Clearance?
Measure from the outer edge of the tabletop to the nearest wall, furniture, doorway, or other obstruction. Then pull out an actual chair and repeat the measurement with someone sitting in it. The tightest point usually matters more than the average clearance around the room.
How Much Room Does a 6-Person Dining Table Need?
There is no single room size that works for every six-person table because table dimensions and chair sizes vary. Start with the table's actual length and width, then add the required clearance at both ends and along the sides. An extendable six-person table should always be tested in its fully extended configuration.
What Is the Most Reliable Way to Tell Whether a Dining Table Will Fit?
Use a full-scale tape layout. Mark the tabletop, place the actual chairs around it, pull them back, and test the routes people use every day. A short floor test can reveal a clearance problem that a furniture listing or empty floor plan cannot.