

A kitchen island should be both functional and comfortable. The right kitchen island height affects cooking, baking, seating, and movement around the kitchen. While 90–92 cm (35–36 inches) is a common standard, the ideal height depends on how you use the island, who uses it, and the available space.
This guide covers standard island heights, ergonomic customization, stool and overhang sizing, and essential clearance requirements.
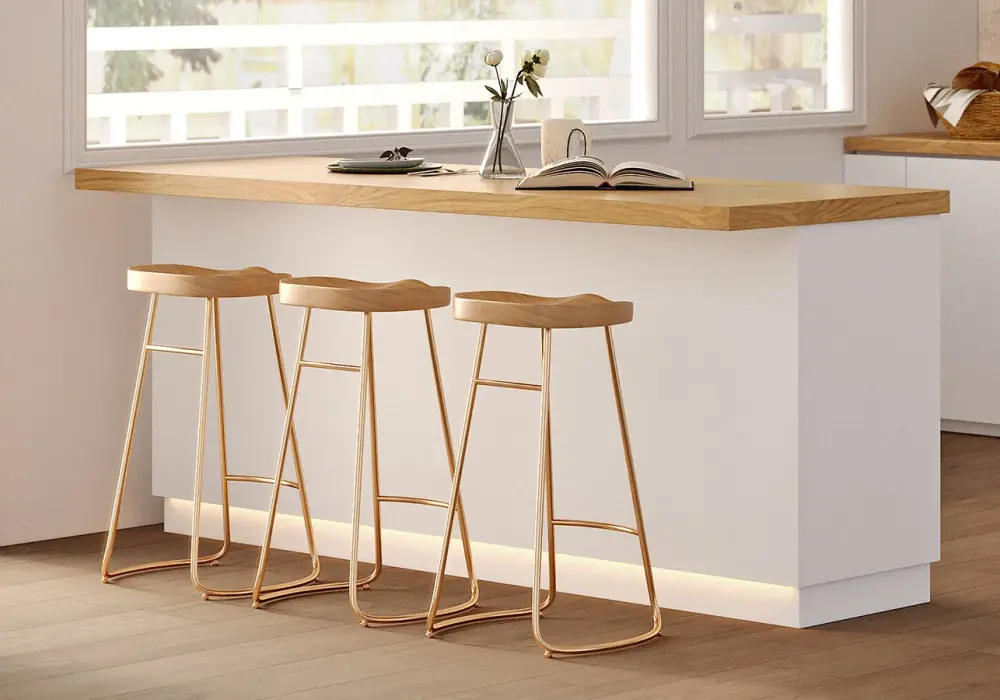
Natural & White Kitchen Island
Table of Contents
Why Kitchen Island Height Matters More Than You Think
Kitchen islands serve several purposes. They may function as a food-preparation surface, baking station, dining area, breakfast bar, storage unit, entertaining space, or even an accessible workstation.
That means there is no single "perfect" island height for everyone.
A height that feels comfortable for a 160 cm cook may feel too low for someone who is 190 cm tall. Likewise, a standard countertop can be excellent for chopping vegetables but less effective for kneading bread, where a lower surface can provide better leverage.
Before choosing dimensions, consider four questions:
- What will you primarily do at the island?
- Who will use it most often?
- Will people sit at it?
- How much room is available around it?
Answering these questions first makes it much easier to determine the ideal kitchen island height and overall dimensions.
Exploring Standard Height Benchmarks: Counter, Bar, and Table
Three height categories cover most kitchen island designs: working/counter height, bar height, and table height.
Each serves a different purpose, so the best option depends on the activities you expect to perform.
The Three Core Kitchen Island Heights: A Comparative Overview
The most common working height is approximately 90–92 cm (35–36 inches) from the finished floor to the top of the countertop. This is generally comfortable for standing food preparation and everyday kitchen tasks.
A bar-height island, at approximately 105–107 cm (41–42 inches), creates a taller dining and socializing surface. It is commonly paired with bar-height stools.
A table-height island, at around 76 cm (30 inches), sits closer to a conventional dining table. It can also be particularly useful for detailed baking and dough preparation.
Island Type | Approx. Floor-to-Top Height | Best Use Case | Typical Seating |
Table / Prep Height | 76 cm / 30 in | Dining, baking, kneading, seated work | Dining chair |
Working / Counter Height | 90–92 cm / 35–36 in | Food preparation, cooking, everyday use | Counter stool |
Bar Height | 105–107 cm / 41–42 in | Casual dining, entertaining, drinks | Bar stool |
These are planning benchmarks rather than universal rules. Cabinet systems, countertop materials, appliances, user height, and local construction practices can all change the final dimensions.
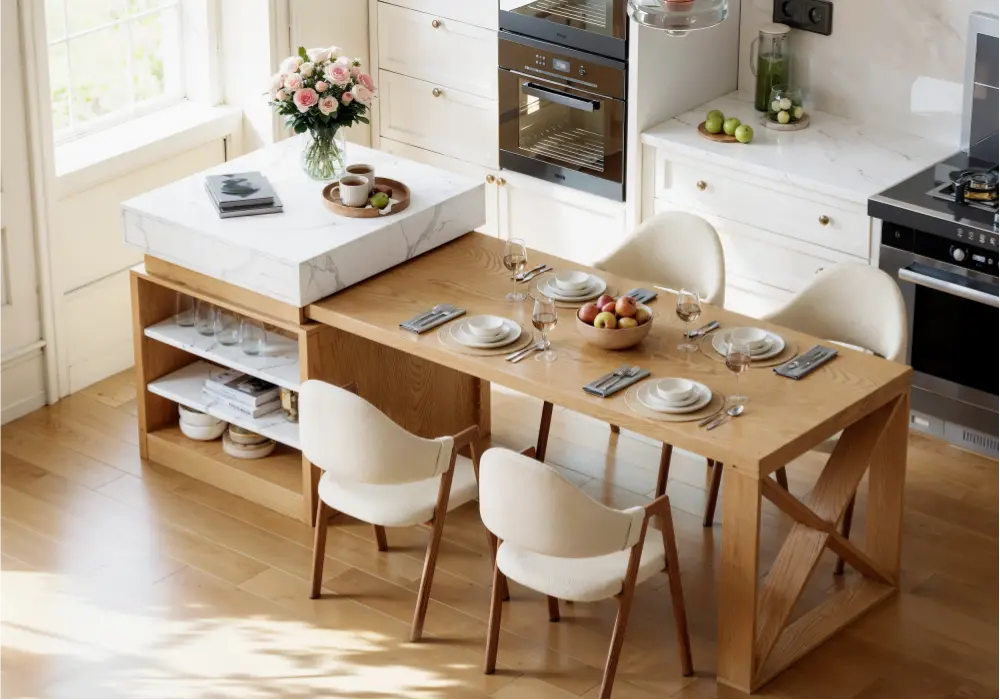
Extendable White & Natural Kitchen Island
Customizing Kitchen Island Height for Ergonomics and User Diversity
The standard 90–92 cm height works well for many people, but "standard" does not mean "universally ergonomic."
Your body is the most important measuring tool.
The Science of Comfort: Wrist Angle, Shoulder Fatigue, and Posture
A practical way to evaluate kitchen worktop height is to pay attention to your elbow and wrist position.
When standing naturally, place your hands on the proposed work surface. Ideally, your shoulders should remain relaxed rather than lifted, your wrists should not be forced into an awkward angle, and your elbows should remain comfortably bent.
As a general starting point, the working surface may sit approximately 10–15 cm (4–6 inches) below elbow height, although the ideal position varies depending on the task and the individual.
A surface that is too high can cause you to:
- Lift your shoulders
- Bend your wrists awkwardly
- Strain your neck and upper back
- Fatigue your arms during repetitive preparation
A surface that is too low can encourage you to:
- Bend forward
- Round your back
- Work with excessive lower-back flexion
- Experience discomfort during lengthy preparation
The best height is therefore not simply the industry standard. It is the height that allows your body to work comfortably for the tasks you perform most often.
Adapting Height for Baking, Tall Users, and Accessibility
For Bakers
If kneading dough and pastry preparation are priorities, consider a lower section around 76–80 cm (30–31.5 inches).
A lower surface can provide better leverage for tasks that require downward force, making it easier to work dough without excessive arm effort.
For Tall Users
Tall cooks may find a standard 90 cm island too low for prolonged food preparation.
Someone above approximately 185 cm (6 ft) may benefit from testing a custom height in the 95–97 cm range, but this should be determined by actual elbow height and working posture rather than height alone.
A modest increase in countertop height can reduce the amount of bending required during chopping, mixing, and other repetitive tasks.
For Accessibility
If the island needs to accommodate wheelchair users or seated cooks, consider incorporating a lowered section rather than forcing the entire island to one height.
A practical seated work surface may be approximately 80–85 cm, with adequate knee and toe clearance underneath. The exact dimensions should be determined by the user's wheelchair, seating position, reach range, and the tasks they need to perform.
For households with multiple generations or different mobility needs, a split-level or multi-height island can provide greater flexibility.
Accessibility dimensions should also be checked against applicable local building and accessibility requirements rather than treated as universal legal standards.
The Perfect Seat: Stool Height, Overhang, and Multi-Level Designs
Choosing the island height is only half the seating equation.
The other half is choosing the right stool height and countertop overhang.
A beautiful island can quickly become uncomfortable if the stool is too tall, the countertop sits too close to the thighs, or there isn't enough room to tuck your knees underneath.
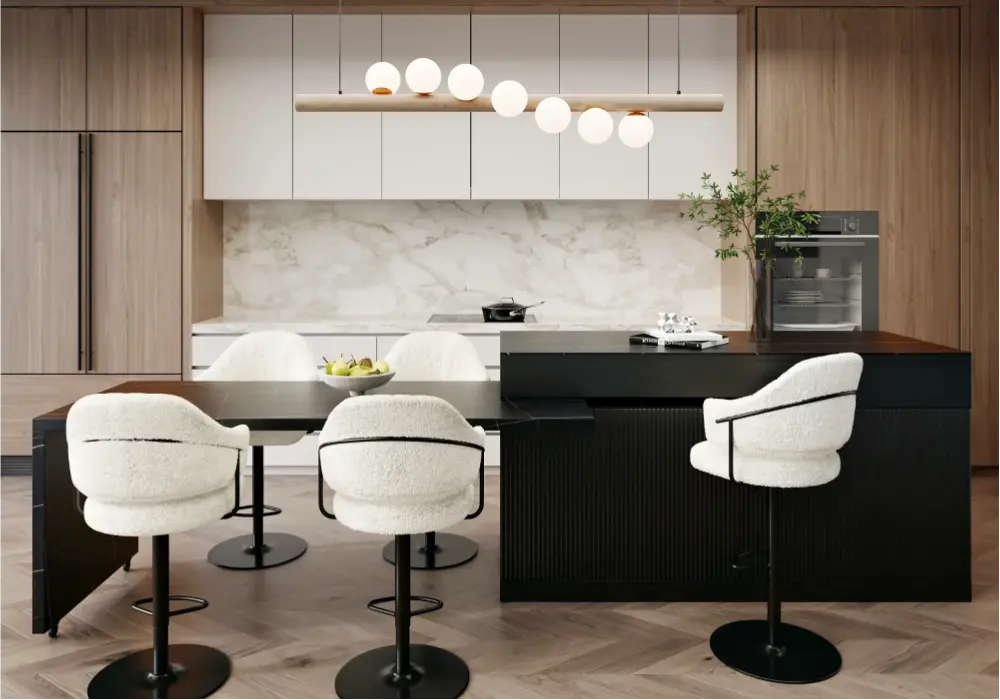
Extendable Marble Pattern Kitchen Island
The Critical Match: Kitchen Island Height vs. Stool Height
A useful starting point is:
Stool seat height = island countertop height − approximately 25–30 cm (10–12 inches)
This creates a comfortable vertical gap between the seat and countertop.
Island Height | Approx. Ideal Stool Seat Height | Stool Type |
76 cm / 30 in | 46–51 cm / 18–20 in | Dining chair / low stool |
90–92 cm / 35–36 in | 60–67 cm / 24–26 in | Counter stool |
105–107 cm / 41–42 in | 75–80 cm / 29.5–31.5 in | Bar stool |
These ranges overlap because people vary in leg length, seating posture, and preferred comfort.
Before buying stools, measure the actual finished countertop height and the underside of the countertop or supporting structure.
A stool's advertised category—"counter stool" or "bar stool"—is less important than its actual seat height.
Overhang and Knee Clearance: The Non-Negotiable Comfort Zone
A seating overhang determines how comfortably a person can sit at the island.
For casual seating, aim for at least 30 cm (12 inches) of overhang. For more comfortable seating where people will spend longer periods eating or working, 40–45 cm (16–18 inches) can provide substantially better legroom.
You also need enough width per person.
As a practical planning figure, allow at least 60 cm (24 inches) of seating width per person. More generous spacing can make dining and conversation considerably more comfortable.
Do not overlook the structure beneath the countertop. Cabinet panels, support brackets, legs, appliances, and drawers can all reduce usable knee space even when the countertop technically has enough overhang.
Before finalizing the island, check:
- Countertop overhang
- Clear knee depth
- Clear foot and toe space
- Seating width per person
- Stool height
- Cabinet and drawer interference
- Structural support beneath the overhang
The Pros and Cons of Dual-Level Kitchen Islands
A two-tier or dual-height island combines two surfaces at different elevations.
For example, the lower section might provide a comfortable food-preparation surface while the raised section creates a taller dining or entertaining area.
Advantages include:
- Separating cooking and dining activities
- Hiding preparation clutter from seated guests
- Providing different ergonomic heights
- Creating visual separation between work and social zones
- Accommodating different users
Potential disadvantages include:
- Less continuous countertop space
- A visually heavier appearance
- More complicated construction
- Reduced flexibility for large food-preparation tasks
- A potentially awkward layout in smaller kitchens
A dual-level island is most useful when there is a clear reason for the height difference. It can work particularly well in a large kitchen with a substantial island, while a single-level design is often cleaner and more efficient in a compact space.
Rather than assuming a two-tier island is better, ask whether the second height solves a genuine functional problem.
Holistic Spatial Planning: Circulation, Integration, and Fixtures
Even the perfect island height will not make a kitchen comfortable if there isn't enough space around it.
The island needs to work as part of the entire kitchen—not as an isolated piece of furniture.
Essential Walkway Clearances for Safety and Workflow
Clearance around an island affects cooking efficiency, appliance access, traffic flow, and safety.
As a practical planning guide:
Area | Minimum Practical Clearance | More Comfortable / Ideal Clearance |
General walkway behind seating | 90 cm / 36 in | 105–120 cm / 42–48 in |
Work aisle between island and cabinets | 105 cm / 41 in | 105–120 cm / 42–48 in |
Busy multi-cook work zone | 105 cm / 41 in | 120 cm+ / 48 in+ |
Seating width per person | 60 cm / 24 in | 60–75 cm / 24–30 in |
These measurements are planning guidelines, not substitutes for local regulations or the specific requirements of your appliances and cabinetry.
A kitchen used by one cook can often function with tighter circulation than a kitchen where two or more people regularly prepare food together.
If an oven, dishwasher, refrigerator, or cabinet door opens into the aisle, measure the open-door condition, not just the closed-door distance.
This is one of the most common mistakes in island planning.
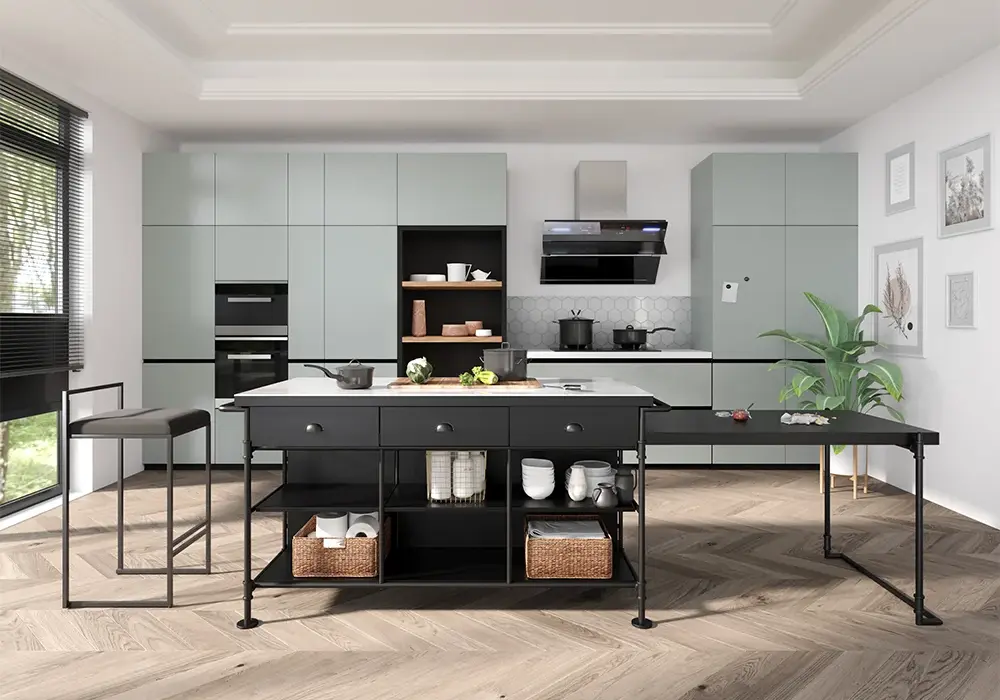 Industrial Extendable Faux Marble Kitchen Islands
Integrating Sinks, Cooktops, and Pendant Lights Without Compromising Height
Appliances and fixtures can affect the island's dimensions and should be considered before the cabinetry is finalized.
Sinks
An undermount sink sits below the countertop surface, but the sink cabinet and plumbing still require adequate internal space.
The sink itself does not necessarily mean the countertop must be higher. However, cabinet configuration, plumbing, waste pipes, structural support, and the selected sink can influence the final design.
Always coordinate the sink specifications with the cabinetmaker and countertop fabricator before fabrication.
Cooktops
A cooktop is integrated into the countertop, but different cooking technologies and models can have different installation requirements.
Gas cooktops may require specific ventilation and clearances, while induction cooktops can have different depth and ventilation considerations.
The goal is to coordinate the appliance specifications with the cabinet and countertop design so that the finished working surface remains at the intended height.
Pendant Lighting
Pendant lights should be positioned in relation to the countertop rather than simply choosing a fixed distance from the floor.
A common starting point is approximately 70–80 cm (28–32 inches) between the countertop and the bottom of the pendant, although the exact position depends on the fixture, ceiling height, sightlines, and the people using the kitchen.
The lights should provide useful illumination without creating glare or obstructing views across the island.
Before installation, consider:
- Seated and standing sightlines
- Pendant diameter
- Number of fixtures
- Ceiling height
- Light distribution
- Cabinet and hood locations
- Whether the island is primarily for cooking or dining
Conclusion: Synthesizing Your Choices Into a Final Decision
The ideal kitchen island height depends on your needs, tasks, and available space. For most kitchens, 90–92 cm (35–36 inches) is a versatile starting point, while lower heights suit baking and taller surfaces work well for dining or entertaining.
Choose your island height based on the person, the task, and the space—not just the standard measurement.
Before installation, test the proposed height with a simple mockup and confirm your final dimensions with a qualified kitchen professional to ensure the cabinetry, appliances, clearances, and local requirements are properly accounted for.
FAQ
What is the standard kitchen island height globally?
A common working kitchen island height is approximately 90–92 cm (35–36 inches) from the finished floor to the countertop surface.
For comparison, bar-height islands are typically around 105–107 cm (41–42 inches), while table-height islands are approximately 76 cm (30 inches).
The best height depends on the intended use and the people using the kitchen.
What stool height should I use for a kitchen island?
For a 90 cm (35-inch) island, a stool with a seat height of approximately 60–65 cm (24–26 inches) is a useful starting range.
For a 105 cm (41-inch) island, look for a seat height around 75–80 cm (29.5–31.5 inches).
As a general rule, aim for approximately 25–30 cm (10–12 inches) of vertical space between the stool seat and the underside of the countertop.
Always check the actual seat height rather than relying solely on the labels "counter stool" or "bar stool."
How much overhang is required for comfortable kitchen island seating?
A minimum overhang of around 30 cm (12 inches) can provide basic knee space.
For more comfortable seating, particularly when people will sit for meals or extended periods, 40–45 cm (16–18 inches) is a better target.
The supporting structure underneath the counter must also be considered because brackets, cabinets, panels, and appliances can reduce usable legroom.
How much clearance should I leave around a kitchen island?
For general circulation, 90 cm (36 inches) can be considered a practical minimum in many situations.
For busy kitchens, work aisles, or spaces used by multiple cooks, 105–120 cm (42–48 inches) generally provides more comfortable movement.
Remember to measure clearance with doors and drawers open where applicable.
What height should a kitchen island be for someone with mobility or accessibility needs?
A lowered section around 80–85 cm can be a useful starting point for seated work, but the correct height depends on the individual, wheelchair or mobility aid, reach range, and intended task.
A split-level island can be an effective solution when standing and seated users need different working heights.
Because accessibility requirements can vary by location and project type, consult the applicable local standards and a qualified professional before construction.