

So, how wide is a kitchen island supposed to be? For many homes, a practical starting point is around 36 inches wide, while a width of 42 to 48 inches can provide more comfortable space for food preparation, storage, and everyday use. However, the right island size depends on much more than its width.
You also need to account for island depth, surrounding walkways, appliance doors, seating, countertop overhang, and any sink or cooktop you plan to install. An island that looks perfect on a floor plan can quickly become a problem if it leaves too little room to move around it.
The goal is simple: choose the largest island your kitchen can comfortably accommodate without sacrificing circulation or workspace. Below, we break down the key dimensions so you can plan an island that fits both your room and your routine.

Table of Contents
What Is the Standard Width and Depth of a Kitchen Island?
Standard Kitchen Island Dimensions at a Glance
For a basic residential kitchen island, 36 to 42 inches wide is a useful planning range. A 36-inch island can provide a meaningful prep surface and storage area, while moving toward 42 inches gives you more flexibility for drawers, cabinets, seating, or other features.
Depth matters just as much. A simple island generally needs around 24 inches of usable countertop depth to function as a conventional work surface. A shallower unit may still be useful, but it starts to behave more like a narrow console or serving station than a full kitchen island.
Kitchen island type | Typical width | Typical depth |
Compact prep/storage island | 36–42 in. | 24–30 in. |
Standard multifunction island | 42–60 in. | 36–48 in. |
Seating island | 48–72+ in. | 36–48+ in. |
Cooktop island | 48–72+ in. | About 42 in.+ |
Large entertaining island | 72+ in. | 42–48+ in. |
Why 36 Inches Is a Practical Starting Width
A 36-inch width is often the point where an island begins to feel like a proper piece of kitchen infrastructure rather than simply an extra table. It can accommodate useful storage below and enough countertop area for everyday prep.
That said, 36 inches is not a universal minimum required by code. It is a practical design benchmark. A narrower piece can work in a small kitchen, particularly when it is movable or used primarily for storage.
How Deep Should a Kitchen Island Be for Everyday Use?
A 24-inch countertop depth can work for straightforward prep and storage. Once you add seating or appliances, however, the island usually needs to become deeper.
For example, seating requires additional countertop overhang for legroom. A sink or cooktop requires room for the fixture plus surrounding landing and prep space. That is why many fully featured islands end up closer to 36 to 48 inches deep.
When Does a Narrow Island Stop Being Functional?
There is no single cutoff that applies to every kitchen, but a fixed island narrower than 36 inches should be considered carefully. If the available surface is too small for a cutting board, ingredients, or commonly used appliances, the island may occupy valuable floor space without adding enough function.
For homeowners who want the look of an island but have limited room, a peninsula or extendable unit may provide a better balance.
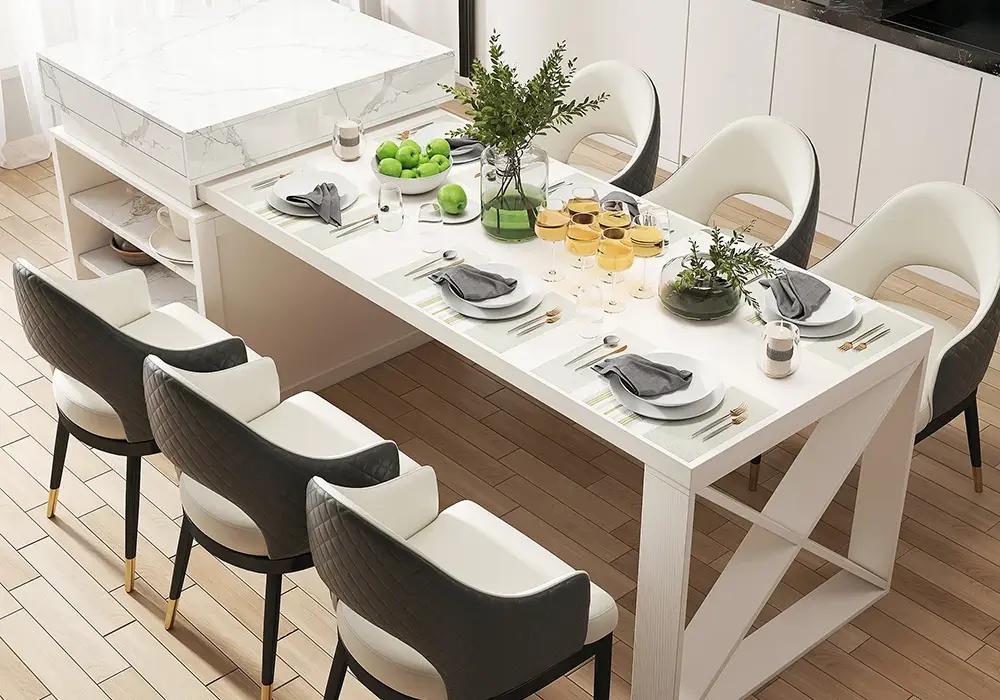
A larger modular design can also solve the width problem without forcing you to choose a permanently oversized island. For example, Homary's 73"-93" Extendable Modern White Kitchen Island MDF with Storage Kitchen Cabinet uses a pull-out table to add dining or prep space when needed, while double-sided storage, drawers, and adjustable shelves keep the main footprint organized.
How Much Space Should You Leave Around a Kitchen Island?
36-Inch Walkways vs. 42- to 48-Inch Work Aisles
The island itself is only half the measurement. The space around it can make or break the layout.
The National Kitchen & Bath Association recommends a 36-inch minimum walkway for general circulation. For a working aisle, the recommendation increases to 42 inches for one cook and 48 inches for multiple cooks. These are design recommendations rather than one-size-fits-all legal requirements, and local regulations may differ.
This distinction is important. A 36-inch passage may be perfectly acceptable when people are simply walking through the kitchen. It can feel tight, however, when someone is standing at the island chopping vegetables while another person opens a cabinet or walks past.
Clearance for One Cook and Multiple Cooks
If your island is the primary prep area, aim closer to 42 inches between the island and opposing cabinets.
In kitchens where two people regularly cook together, 48 inches gives more breathing room. It also reduces conflicts when drawers, refrigerators, dishwashers, or ovens are open.
When planning a new island, do not measure from cabinet face to cabinet face alone. Check the actual working clearances after accounting for:
- Countertop overhang
- Appliance handles
- Open doors and drawers
- Stool depth
- Refrigerator or oven swing
- Traffic routes to adjoining rooms
How Much Space Is Needed Behind Island Seating?
Seating adds another layer of clearance. NKBA guidance identifies 32 inches as a starting point between the counter or table edge and a wall or obstruction when there is no traffic passing behind the seated diner. More space is needed when people need to walk behind the stools.
This is one reason a seating island can consume much more floor space than the island cabinet itself suggests.
Wheelchair Turning Space and Accessibility Considerations
Accessibility planning may require substantially more room. Under the ADA Standards, a compliant wheelchair turning space can be a 60-inch minimum diameter circle or an equivalent T-shaped turning space within a 60-by-60-inch area. Specific kitchen clearance provisions also apply to certain layouts and accessible work areas.
Because accessibility requirements depend on the type of project and applicable regulations, homeowners should verify the rules for their location before construction.
Planning Kitchen Island Seating, Stool Spacing, and Overhang
How Much Island Width Does Each Stool Need?
For casual island seating, about 24 inches of island width per person is a practical starting point.
That means the seat count can be estimated quickly:
Number of seats | Approx. width allowance |
2 stools | 48 in. |
3 stools | 72 in. |
4 stools | 96 in. |
These numbers describe the seating zone rather than the total finished dimensions of the kitchen island. A larger or more substantial stool may require additional width.
Recommended Island Width for 2, 3, or 4 Seats
For two people, a 48-inch island can work, although 54 to 60 inches may feel less crowded.
For three stools, 72 inches is a useful baseline. If the island is a major family dining spot, 78 to 90 inches can provide a more comfortable arrangement.
For four stools, plan on at least 96 inches of seating width and more where space allows.
Remember that seat count should never be the only consideration. You still need enough countertop depth for comfortable dining and enough floor clearance behind the stools.
Counter Stool vs. Bar Stool Spacing
The terms “counter stool” and “bar stool” describe different seating heights, but the required width is influenced more by the physical size of the seat.
Compact, backless stools can sometimes sit closer together. Stools with arms, deep cushions, or substantial backs need more space. A 24-inch-per-person allowance works well as a baseline, while 28 to 30 inches per person creates a more generous seating arrangement.
What Is the Ideal Overhang for Kitchen Island Seating?
For island seating, a countertop overhang of approximately 15 to 18 inches is a comfortable planning range in many designs. This lets diners pull their legs underneath the surface instead of sitting directly against the cabinet face.
A common mistake is to assume that a 12-inch dimension automatically equals the ideal seating overhang. It does not.
Small Kitchen Island Ideas for Limited Floor Space
Can a Small Kitchen Fit a Standard Island?
Yes, but only if the room can maintain adequate circulation after the island is installed.
Instead of starting with a standard island size, measure the distance between your existing cabinets, appliances, doors, and traffic routes. Then subtract the clearances you need. What remains is the realistic island footprint.
How Narrow Can a Kitchen Island Be?
A 36-inch-wide island is a practical starting point for many fixed installations, but smaller dimensions can still work when the island has a specific purpose.
A narrow island may be ideal for extra prep space, a compact serving surface, or storage. The key is to avoid sacrificing the kitchen's usable aisles just to create a larger island.
When a Peninsula Works Better Than a Kitchen Island
A peninsula can be a smarter option in a narrow room because it attaches to an existing wall or cabinet run. You only need to plan circulation around the exposed sides rather than all four sides.
This can preserve more floor space while still providing a substantial prep area.
Small-Island Alternatives: Carts, Trolleys, and Movable Units
A movable island is particularly helpful when flexibility matters. It can be repositioned for cleaning, entertaining, or larger cooking tasks.
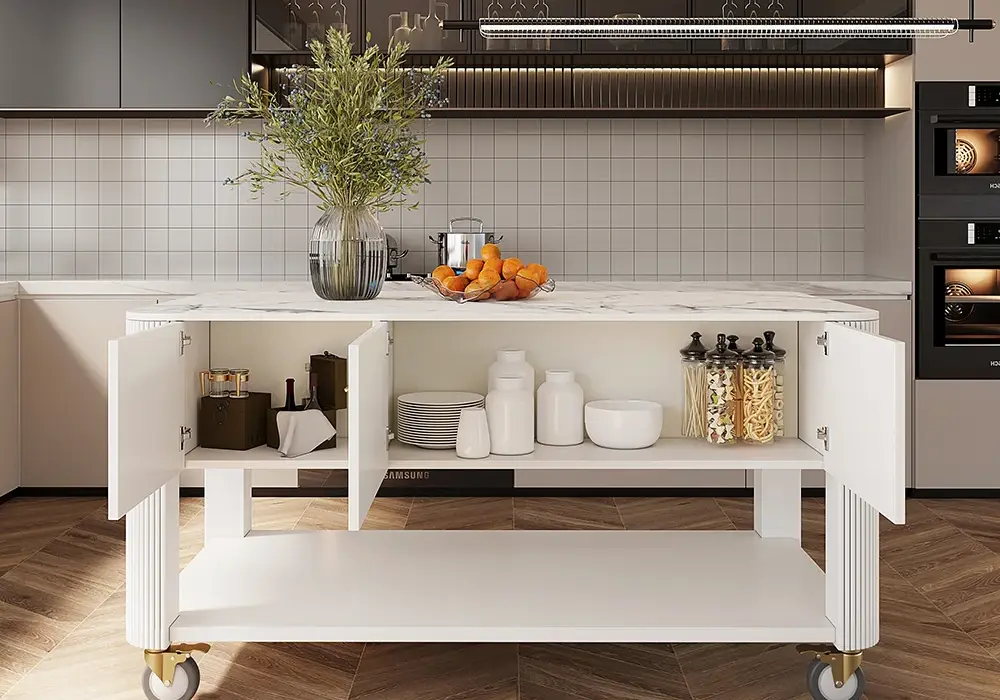
The Modern 60" Wood Kitchen Island with Wheels & Cabinets is a good example of this approach. It combines a marble-pattern veneered top with six drawers, cabinets, an open lower shelf, towel bars, and caster wheels, allowing the unit to function as storage and workspace while remaining movable.
How to Keep Storage and Prep Space in a Compact Island
In a small kitchen, prioritize the features you use most. Deep drawers can be more useful than multiple small compartments, while adjustable shelves can make better use of vertical storage.
A compact island can also gain functionality through specialized storage rather than additional width. Wine storage, for example, can turn an otherwise ordinary island into a serving station.
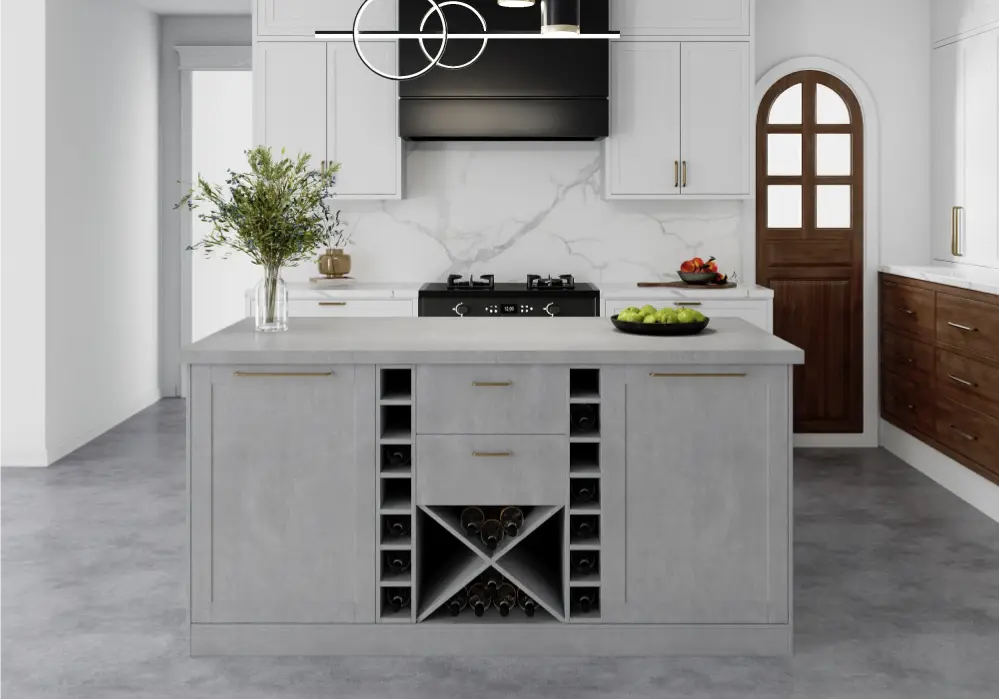
The Modern 59" Wood Kitchen lsland with Wine Storage, Concrete Gray combines integrated storage and wine storage with a durable wood or sintered-stone worktop option, making it particularly suited to open-plan kitchens where the island also supports serving and entertaining.
Kitchen Island Dimensions for a Cooktop or Sink
How Wide and Deep Should a Cooktop Island Be?
A cooktop changes the equation because the island must provide space for the appliance, surrounding work surface, cabinetry, and any required ventilation or installation components.
A cooktop island commonly starts at around 42 inches deep or more, although the exact requirement depends on the cooktop model and installation specifications.
Planning Countertop Space Around an Island Cooktop
Do not size the island around the cooktop alone. Leave enough landing space around it for ingredients, cookware, and utensils.
You should also consider whether the cooktop is centered on the island or offset to one side. The appliance position can affect where people work and how seating is arranged.
What Changes When You Add a Kitchen Sink?
A sink consumes both countertop and cabinet space. The sink bowl, faucet, plumbing, and storage below it can reduce the amount of uninterrupted work surface available.
That does not necessarily mean the island must become dramatically wider, but it does mean the layout should intentionally reserve prep space beside the sink.
How Plumbing and Ventilation Affect Island Dimensions
A sink may require plumbing routes through the island cabinetry, while a cooktop can require ventilation equipment or other installation considerations. These systems can influence cabinet configuration and available storage.
Always check the manufacturer's installation requirements before finalizing the island dimensions rather than assuming every appliance can fit into a standard cabinet layout.
Kitchen Island Width FAQ
What Is the Minimum Width for a Functional Kitchen Island?
For many fixed residential islands, 36 inches wide is a practical starting point. A narrower unit can still work, especially as a movable island, cart, or specialized prep station, but it may not provide enough surface area for full-time kitchen tasks.
How Wide Should a Kitchen Island Be for 3 Bar Stools?
Plan on about 72 inches of island width for three standard stools, based on approximately 24 inches per person. Larger stools or more generous seating may call for 78 to 90 inches.
How Much Clearance Do You Need Around a Kitchen Island?
A 36-inch walkway is a common minimum planning target. For working aisles, 42 inches for one cook and 48 inches for multiple cooks are widely used NKBA recommendations.
What Is the Smallest Kitchen That Can Fit an Island?
There is no single minimum kitchen-room size that works for every island. The kitchen must be large enough to fit the island while maintaining comfortable circulation and work aisles around cabinets and appliances. In especially narrow kitchens, a peninsula or movable island may be a better solution.
How Deep Should a Kitchen Island Be With a Cooktop or Sink?
A basic island can work at around 24 inches deep, but a cooktop island commonly requires about 42 inches or more to provide adequate room for the appliance and surrounding countertop space. Sink islands may also need additional depth depending on the sink and plumbing configuration.
How Much Overhang Do You Need for Kitchen Island Seating?
A 15- to 18-inch countertop overhang is a useful planning range for comfortable island seating. The exact amount should be coordinated with the cabinet structure and the intended seating style.
What Wheelchair-Accessible Clearance Is Required for a Kitchen Island?
Where ADA standards apply, a wheelchair turning space can require a 60-inch minimum diameter or an equivalent compliant T-shaped turning space. Other kitchen clearances may apply depending on the layout and accessibility requirements.