

A narrow dining table for a small space should preserve enough room to sit, pull out a chair, and move through the room while providing a usable eating surface. When comparing dining tables, check the tabletop’s width as well as its length. An extendable table can save length when closed, but it does not automatically solve a room that is too narrow from side to side.
Start with the room’s limiting dimension. A long, slim dining area needs a different solution from a short breakfast nook or a living room that occasionally accommodates guests. The best table is the one that works in its everyday configuration and has a realistic plan for any larger setup.
Table of Contents
Separate a narrow table from a short table
Length and width describe different constraints. A shorter table may fit between a doorway and a window while still projecting too far into the room. A longer, slimmer table may leave a better walking route but offer more seats than you need every day.
Look at the dimension drawing rather than the order in which measurements appear in a title. For a rectangular tabletop, identify the distance across the two long seating sides. For a round table, the diameter occupies the same space in both directions until the table is extended.
This distinction prevents a common shopping mistake: selecting an extendable model because its closed length looks compact, then discovering that its unchanged width makes chair access awkward. Establish the available width first, then decide how much length and seating capacity you need.
Calculate the space left around the tabletop
Use the room’s clear dimensions after accounting for fixed cabinets, radiators, and other obstacles. Subtract the proposed tabletop dimension along each axis. Divide the remaining space according to the actual layout; do not assume the table will be centered if a wall or bench changes the arrangement.
For example, in a hypothetical 108-inch-wide dining area, a 32-inch-wide tabletop leaves 76 inches across the two sides. Centered, that is 38 inches per side. A 40-inch-wide tabletop leaves 34 inches per side. Those calculations do not guarantee comfortable access, but they reveal what a wider top takes away.
Test the result with your own chairs and household. The distance needed behind a seated diner differs from the space needed simply to slide an empty chair out. A route used to reach the kitchen should remain practical while people are eating, not only when every chair is tucked away.
Test chairs, knees, and the base together
A narrow tabletop does not guarantee that chairs tuck in properly. Arms can catch beneath the apron, wide seats can overlap the supports, and a large pedestal can limit foot placement. Obtain the underside clearance and base dimensions before committing to chairs.
Make a full-scale floor outline with removable tape. Place an existing chair where a proposed dining chair would sit, and simulate getting in and out. If possible, use a safe temporary surface at the intended tabletop height to understand knee and arm clearance.
For a bench against a wall, think about who uses the middle seat and how they enter. A bench can change the layout, but it does not eliminate the need for access. Avoid counting a position as convenient everyday seating if reaching it requires everyone else to stand up.
Keep enough usable surface for a meal
Making a table narrower gives floor space back to the room, but it also brings opposite place settings closer together. Test your ordinary plates, glasses, and any serving dishes on a surface marked to the proposed width. Consider where a shared bowl will go once two people are seated opposite each other.
If you usually serve from the kitchen, a modest tabletop may work well. If family meals involve several shared dishes, you may need more width or a separate serving surface. The right answer depends on the way you eat, not simply the number of seats advertised.
A small table used for work needs another check. A laptop, papers, and a meal require different arrangements. Decide whether the table must support those activities at the same time or whether clearing it between tasks is realistic.
Understand what extension can and cannot solve
Feature | Potential benefit | Limitation to check |
Added length | More room for occasional guests | Requires end clearance and space for additional chairs |
Round-to-oval conversion | Changes seating arrangement for gatherings | The original diameter may still determine room-width fit |
Compact storage mode | Releases floor area between meals | Requires setup space and convenient daily operation |
Integrated storage | May reduce the need for another cabinet | Storage and support structure can affect legroom |
Plan the expanded configuration before buying, even if you will use it infrequently. Identify which furniture would move and where it would go. An occasional arrangement is workable only if doors, kitchen access, and the route out of the room remain usable.
Check how leaves are stored and how the mechanism is supported. A compact table that needs awkward daily assembly may suit occasional entertaining better than everyday meals. Match the transformation to the frequency with which you expect to use it.
Evaluate the supplied product options honestly
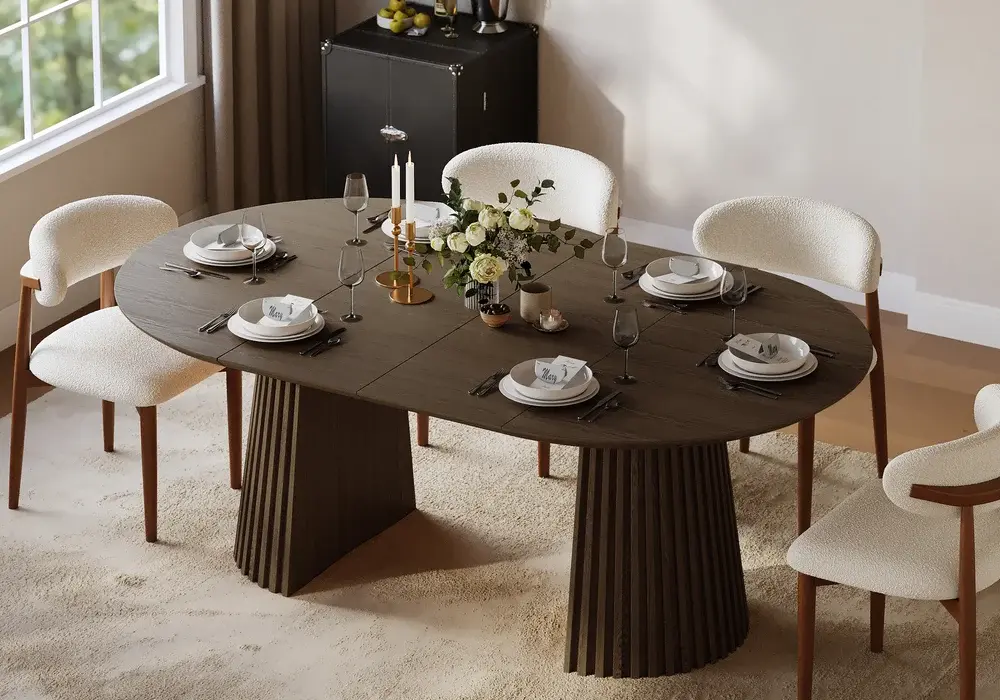
Homary’s 47"–79" Extendable Solid Wood 4–6 Seater Dining Table changes from round to oval and is currently listed for four to six diners. Its 47-inch starting diameter makes it a flexible seating example, but it should not be described as inherently narrow. Compare that diameter with your room’s limiting dimension.
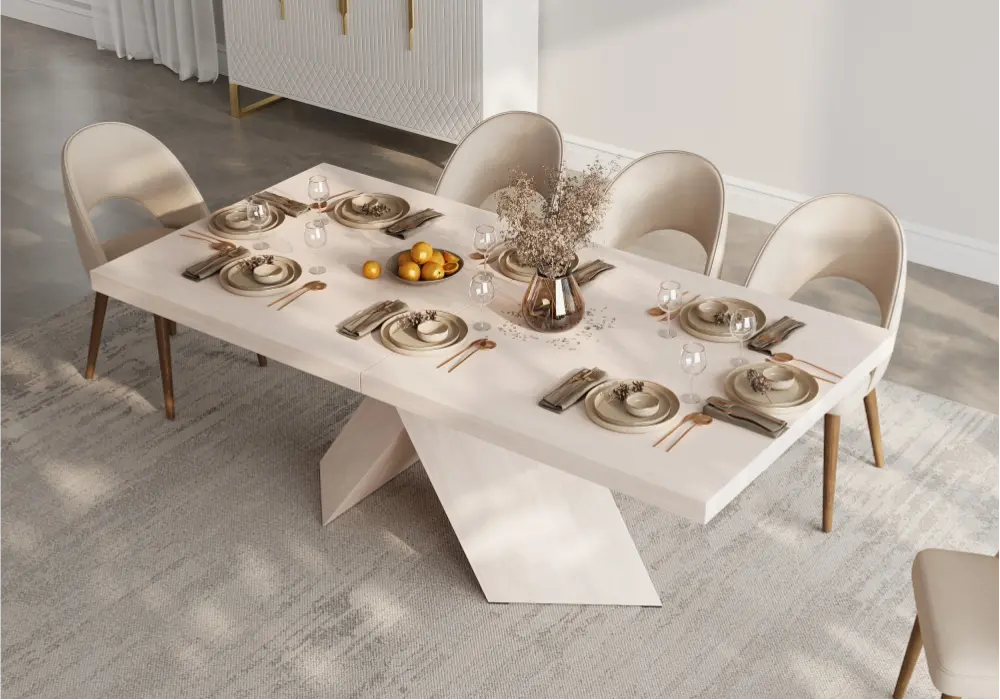
The 79"–94" Rectangular Extendable Wood 6–8 Seater Dining Table is currently listed as a rectangular six-to-eight-seat design. It is a larger entertaining option, rather than an automatic recommendation for a tiny nook. Verify its tabletop width and both length settings before considering it for a constrained room.
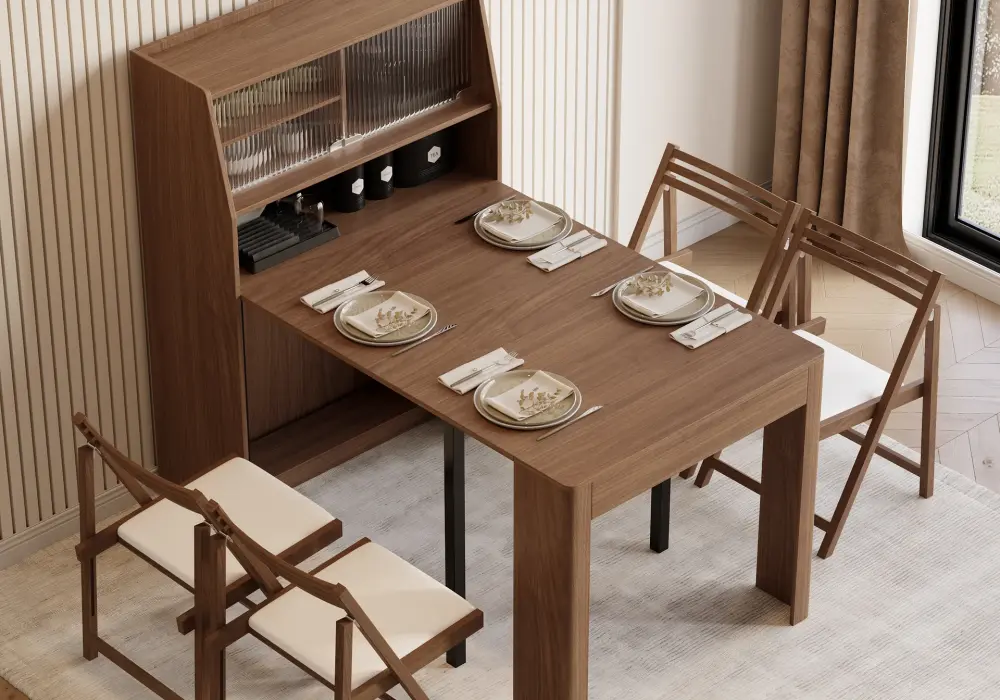
Homary describes the 71" Rectangular Extendable 4–5 Seater Dining Table as a system with sideboard mode, a compact two-person setup, and an expanded table seating up to five. Its different configurations are relevant to multipurpose rooms. Check the width, setup area, and storage access in the mode you will use most.
These options address flexibility in different ways. None should be labeled a narrow-table recommendation on the basis of extension alone. If the width does not work after a full-scale test, remove that option even if you like its finish or storage features.
Make a room-fit checklist before ordering
Record the clear room width and length, tabletop dimensions in every configuration, base footprint, and chair dimensions. Add the routes people need while the table is occupied. Keep the drawing and the intended chair layout together so that seating capacity is assessed as a complete arrangement.
Also check delivery access and assembly space. A table that fits the final room may still have a top or base that is difficult to bring through the entrance. Confirm packaged dimensions and the assembly requirements for the selected configuration.
Choose the smallest everyday arrangement that supports your normal meals comfortably, then add occasional capacity only if the room can accommodate it. Tape the layout, test a real meal setting, and compare the verified width before making the final choice.
Frequently Asked Questions
What counts as a narrow dining table?
There is no single measurement that makes a table narrow for every room. Evaluate its width relative to your available space, chair access, and place settings. A table described as compact may save length while retaining a substantial width.
Is an extendable table best for a small room?
It can help when you need occasional additional length. It will not necessarily improve side clearance, and the expanded arrangement still needs room for chairs and circulation. Compare both configurations with your actual room.
Is a round table always better in a small space?
No. A round shape can simplify movement around corners, but its diameter occupies space in both directions. A slim rectangular table may work better in a long, narrow room. Test the complete seating footprint rather than the shape alone.
Can a bench make a narrow dining area work?
A bench can change how seating fits, especially along a wall, but access and knee room still matter. Check how diners enter and leave each position. Do not assume that a bench makes an otherwise impractical tabletop width acceptable.
Should I trust the advertised seating capacity?
Use it as a starting point. Chair width, base position, place settings, and desired spacing affect practical capacity. Check the current listing and plan your own chairs; a URL’s older seating wording may differ from the live product information.