

Arranging outdoor furniture sounds easy—until the chairs block the door, the sofa feels too large, or a beautiful patio somehow ends up looking crowded and unfinished. Many homeowners buy furniture first and plan the layout later, only to discover that valuable space has been wasted or traffic flow feels awkward. The solution is to treat your outdoor area like an interior room: measure it, define zones, choose furniture at the right scale, and test the arrangement before making a final purchase. In this guide, you’ll learn how to plan your space step by step, choose practical dimensions, and apply proven layouts for small balconies, standard patios, large decks, and rooftops. You’ll also discover how shapes, heights, rugs, lighting, and plants can work together to create an outdoor setup that feels spacious, functional, and intentional.
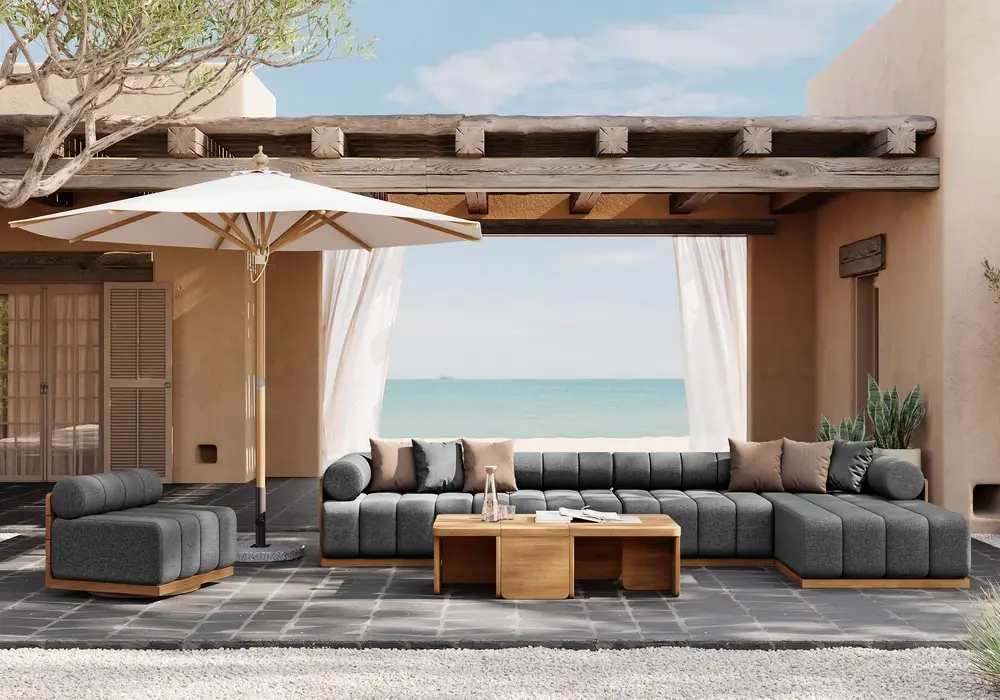
Outdoor Modular Natural Teak Sectional Fluted Sofa Set - Homary
Table of Contents
How to Plan Your Outdoor Layout: Measuring, Zoning, and Traffic Flow
A successful outdoor furniture arrangement starts with the space itself—not the furniture catalog. Before choosing a sofa, dining table, or lounge chair, measure the usable floor area and make a simple plan.
Start by recording the length and width of your outdoor space, including any irregular corners. Note the position of doors, windows, stairs, railings, columns, drains, outdoor kitchens, electrical outlets, and other fixed elements. These features determine where furniture can realistically go.
Next, divide the area into functional zones. Common zones include lounging, dining, cooking, entertaining, and quiet relaxation. You do not necessarily need physical walls between them. Furniture orientation, rugs, lighting, and plants can create clear visual boundaries while keeping the space open.
For a quick planning reference, consider these broad space categories:
- Small: around 2 × 2.5 m (6.5 × 8.2 ft)
- Medium: around 3 × 3.5 m (9.8 × 11.5 ft)
- Large: around 6 × 9 m (19.7 × 29.5 ft)
Once you know your zones, choose furniture according to the scale of each area. A compact balcony may work better with two lightweight chairs than a full sofa. A large rooftop, on the other hand, can feel strangely empty if everything is pushed against one wall.
Useful planning tools include a hand-drawn sketch, graph paper, a printable/PDF floor-plan template, a smartphone measuring app, or a laser distance meter. Create furniture shapes using the approximate dimensions of the pieces you are considering, then move them around on paper before buying.
Finally, walk through the proposed layout from every major entrance. Check whether doors open properly, whether people can pass comfortably, and whether important areas remain accessible. Also verify any relevant balcony load limits, fire access requirements, building or property-management rules, and apartment regulations before installing heavy furniture or permanent structures.
Furniture Sizing and Clearance Guide
Correct furniture size can make the difference between an outdoor room that feels comfortable and one that feels cramped. As a general rule, choose the smallest furniture size that still supports the way you actually use the space.
For example, a compact two-seat sofa or pair of lounge chairs is often more flexible than a large sectional in a narrow area. Dining tables should also match the number of people you regularly host instead of the maximum number you might entertain once a year.
Furniture / Clearance | Recommended Size or Clearance |
Two-seat lounge chair/compact loveseat | Approx. 120–160 cm (47–63 in) wide |
Three-seat outdoor sofa | Approx. 180–220 cm (71–87 in) wide |
Round dining table | Approx. 90–120 cm (35–47 in) diameter for 2–4 people |
Rectangular dining table | Approx. 120–180 × 75–90 cm (47–71 × 30–35 in) |
Bar-height table | Approx. 100–110 cm (39–43 in) high |
Bar/counter stool seat | Approx. 65–80 cm (26–31 in) seat height |
Main walking path | 75–90 cm (30–35 in) minimum |
Space behind a dining chair | About 60 cm (24 in) minimum |
Clearance in front of a sofa | 75–90 cm (30–35 in) minimum |
Use a printable floor-plan template at a consistent scale, then make simple furniture cutouts from paper. Label each piece with its width and depth. Start by marking fixed elements such as doors and railings, place the largest item first, and add smaller pieces around it. A template makes it easy to test two or three layouts before committing to one.
For a small balcony, use a compact template with only essential pieces. For a medium terrace, test separate dining and lounge zones. For a large courtyard or rooftop, create several templates or movable modules so you can compare different traffic patterns.
The goal is not to fill every available square metre. Good outdoor planning leaves enough empty space to move, open doors, pull out chairs, and visually separate one function from another.
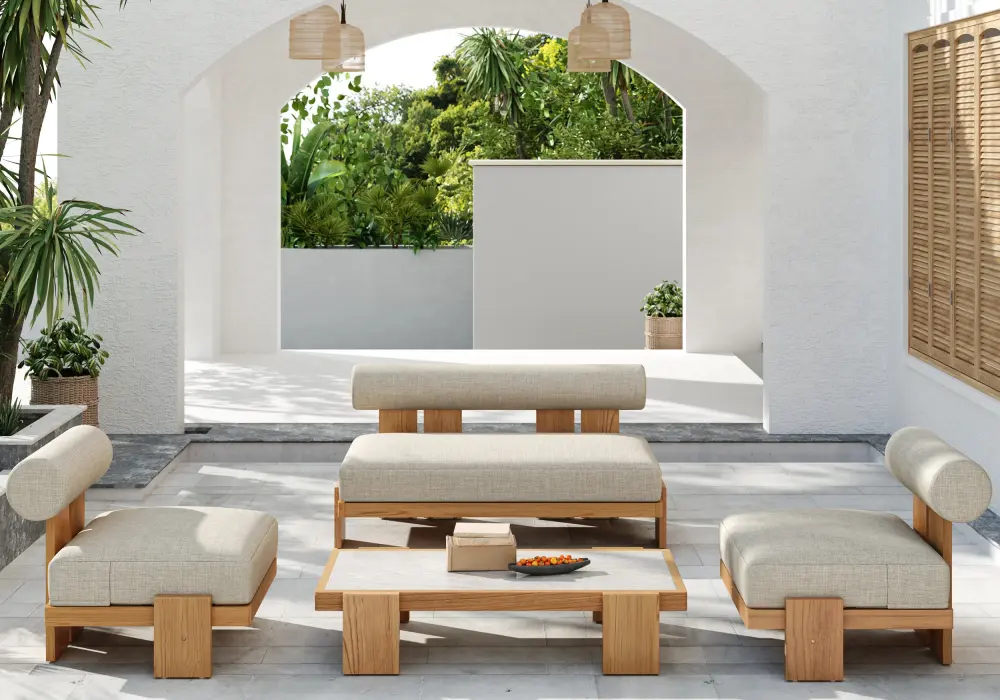
4 Piece Outdoor Teak Sofa Set - Homary
Outdoor Furniture Layout Ideas for Every Space and Occasion
This is where your planning measurements become practical arrangements. The best layout depends on both the size of the space and how you want to use it.
Small Balconies & Narrow Patios
Corner conversation nook: Push an L-shaped seating arrangement into one corner, using a compact outdoor sofa and one chair or corner bench. Add a small round side table instead of a large central coffee table. This leaves more floor area open and keeps the main circulation path unobstructed.
Bistro-for-two swap: Instead of forcing a sofa into a narrow balcony, use a small folding round table with two stackable chairs. The compact footprint works especially well for breakfast, coffee, or evening drinks, while the furniture can be folded away when the balcony needs to serve another purpose.
Rail-mounted planter divider: A balcony planter attached to the railing can create a subtle boundary between the seating area and the walking path. The plants act as a soft visual screen without consuming the floor space that a freestanding divider would require.
Bench-with-storage anchor: A storage bench placed against the longest wall provides seating and hidden storage at the same time. Keep cushions, throws, garden tools, or small accessories inside so the balcony stays visually clean.
Single lounger + side table: For a personal relaxation space, skip the full seating set and use one wide adjustable lounger with a compact side table. This arrangement is ideal for reading, sunbathing, or creating a quiet retreat without overcrowding the area.
Standard Patios & Courtyards
Zone-by-rug layout: Place an outdoor rug underneath the lounge furniture to visually establish one room, then position a dining table on a separate hard-floor zone. The result is a clearer transition between eating and relaxing without adding physical partitions.
U-shaped conversation set: Arrange a sofa, loveseat, and one or two armchairs around a central coffee table. Keep all seats oriented toward the center so conversation feels natural. This layout is particularly effective for families and guests because everyone shares the same visual focus.
Dining-lounge combo on a diagonal: Instead of placing a rectangular dining table parallel with every wall, try a diagonal orientation—often around 45 degrees where the space permits. The angled arrangement can release unused corner areas and create a more dynamic circulation route between the dining and lounge zones.
Fire pit circle: Use a fire pit or decorative outdoor heater as the central anchor, with four to six chairs arranged around it. Leave a comfortable gap between the heat source and seating, following the manufacturer's safety guidance. The circular shape naturally supports conversation and works well for evening gatherings.
Movable modular cluster: Modular outdoor seating allows the same furniture to perform different roles. Separate the pieces into individual loungers during the day, then move them together around a coffee table for conversation at night. This is one of the most versatile solutions for multipurpose patios.
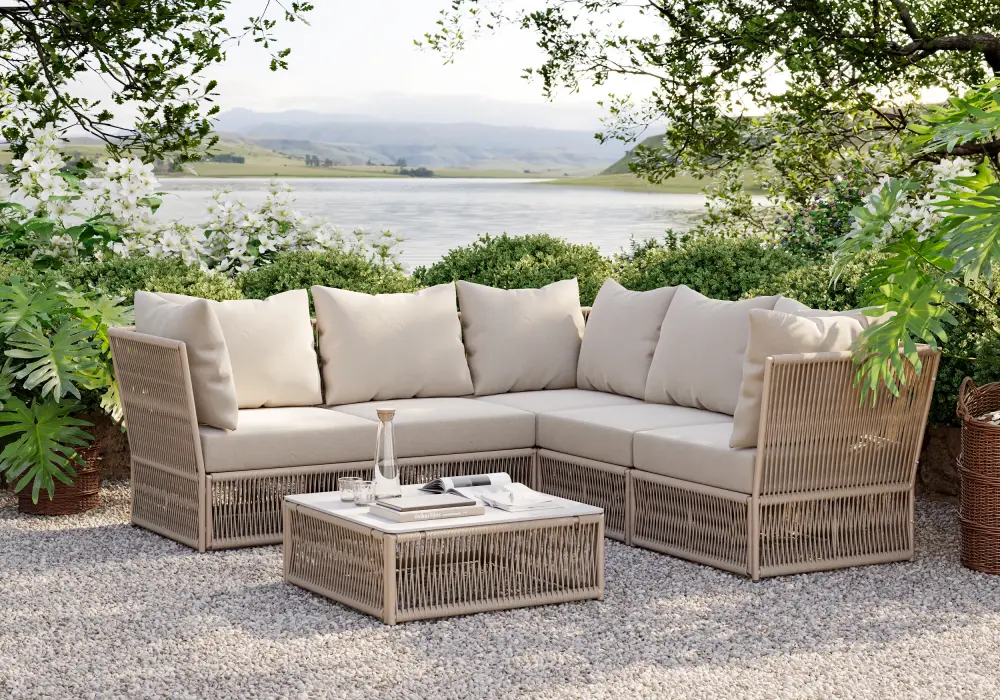
Woven Rope Outdoor Sectional Sofa Set - Homary
Large Rooftops & Expansive Decks
Multi-zone flow: Divide a large rooftop or deck into three connected zones: dining, lounging, and bar/social space. Use outdoor rugs, lighting, furniture heights, and subtle changes in orientation to signal the transition from one area to another. Keep the main walking routes visually obvious so the zones feel connected rather than scattered.
Perimeter seating + open center: Place sofas, benches, and chairs along the edges while keeping the center open. This approach is effective when the space is also used for parties, exercise, children’s activities, or flexible events. The open center becomes a multipurpose area instead of being blocked by permanent furniture.
Sunken lounge cluster: Where the architecture allows it, use a low platform or designated sunken area to create a lounge within the larger terrace. Low-profile sofas and cushions make the zone feel intimate and grounded while visually separating it from standing-height areas.
Bar-height social zone: A bar-height table with stools provides an excellent transition between seated dining and standing socializing. Position it near a view, outdoor kitchen, or railing to turn that area into a natural gathering point without requiring a large sofa configuration.
Symmetrical anchor arrangement: For formal rooftops, center the layout around a major focal point such as a fireplace, view, sculpture, or architectural feature. Place matching or balanced furniture on either side of the visual axis. Symmetry can create a polished, structured appearance, especially in larger spaces where asymmetrical furniture might otherwise feel disconnected.
Quick Reference — Matching Layout Style to Group Size
Use Case | Recommended Arrangement |
2 people, everyday use | Two facing chairs + small side table |
4–6 people, casual gatherings | L-shaped or U-shaped seating + coffee table |
8+ people, entertaining | Multiple modular seating groups + movable dining table |
One person, relaxing | Adjustable lounge chair + compact side table |
When in doubt, design around your most frequent use case. A patio used daily by two people should not be dominated by furniture designed only for large parties. Flexible pieces can then expand the arrangement when guests arrive.
Mixing Furniture Shapes, Heights, and Styles for Balanced Layouts
A good layout is not only about where each piece sits. The furniture also needs to relate visually. Mixing different shapes, heights, and materials can make an outdoor room feel layered and sophisticated—but too many unrelated elements can make it look chaotic.
Start with shape. A round dining table can soften a space filled with rectangular sofas and square planters, while a rectangular table may work better when the architecture itself is long and linear. Think of contrasting shapes as visual punctuation rather than random variation.
Height is equally important. Avoid putting every item at the same level. A low coffee table, standard-height sofa, and taller planter or bar chair can form a natural vertical rhythm.
One useful technique is the three-point triangle. Imagine three pieces at noticeably different visual heights arranged so they form a triangle. For example, pair a low coffee table with a standard sofa and a tall planter or floor lamp. The eye moves naturally between the three levels, adding depth without requiring more furniture.
Material mixing works best when color relationships remain controlled. Woven resin, metal, and wood can coexist beautifully when they share a similar tonal family. For example, warm timber, natural-look wicker, and matte dark metal can feel cohesive even though their textures differ.
The key principle is contrast in form, consistency in color. Let one or two details create visual interest while allowing the overall palette to keep the furniture collection unified.
Using Lighting, Rugs, and Plants to Define Your Layout Zones
Accessories should reinforce your furniture plan—not compete with it. Rugs, lighting, and plants are especially useful because they can define zones without building walls.
Start with rugs. An outdoor rug placed underneath a sofa and coffee table visually tells the eye, “this is a separate room.” Make sure the rug is large enough for the main furniture to sit comfortably within its boundaries. On larger patios, different rugs can distinguish the lounge from the dining zone while maintaining an open floor plan.
Lighting can reinforce the same structure after sunset. Use ambient lighting to provide general illumination, task lighting where people eat or prepare food, and accent lighting to draw attention to a particular seating area, planter, or architectural feature. A floor lamp beside a lounge chair, for example, can make that spot feel like a purposeful reading corner rather than an isolated piece of furniture.
Plants work as soft, movable partitions. Tall plants or planters can define the edge of a lounge without creating a visual wall, while lower plants can separate a pathway from seating without blocking sightlines. Varying plant heights helps create privacy while keeping the overall arrangement open.
Think of these elements as layout markers. The furniture establishes the zones, while rugs, lighting, and plants make those zones easier to recognize and use during both daytime and evening.
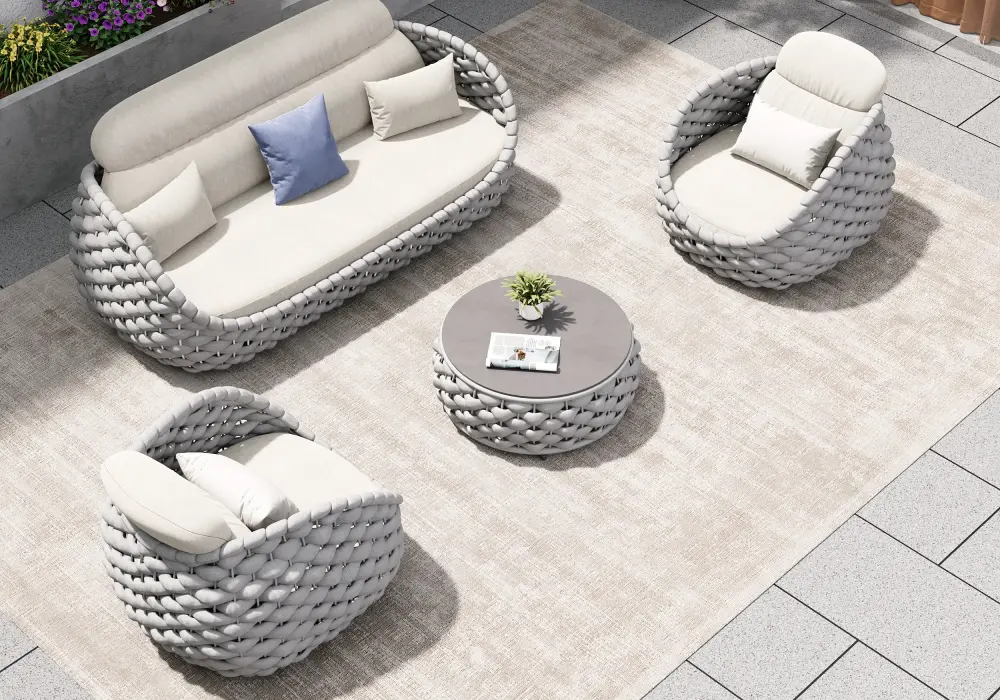
Outdoor Rope Weave Sofa Set - Homary
FAQ
How do I arrange furniture on a small balcony or patio to maximize space and flow?
Start by placing the largest furniture item against a wall or into a corner, then keep one clear circulation route from the entrance to the far end of the space. Choose folding, stackable, compact, or dual-purpose pieces whenever possible. Avoid filling the center with a large coffee table if a slim side table can provide the same function.
What are the minimum clearances needed for walkways and dining areas outdoors?
A practical starting point is around 75–90 cm (30–35 in) for primary walkways. Allow approximately 60 cm (24 in) behind dining chairs so people can pull them out comfortably. Leave roughly 75–90 cm (30–35 in) in front of sofas where people need to pass. Actual requirements may vary according to furniture dimensions, accessibility needs, and the layout of the space.
How do I mix different outdoor furniture shapes and styles without creating visual clutter?
Use contrast selectively. Mix round and rectangular forms, or combine wood, metal, and woven materials, but connect them through a shared color palette or design detail. A consistent finish, cushion color, or accent tone can make different furniture styles feel like part of one collection.
What layout works best for a large rooftop or multi-purpose deck?
A multi-zone layout usually works best. Divide the area into dedicated dining, lounging, and social zones, then connect them with clear circulation paths. Large spaces can also benefit from perimeter seating with an open center, allowing the middle area to remain flexible for entertaining and activities.
How can I use rugs and lighting to create distinct zones without building walls?
Place each main furniture grouping on or partly within its own outdoor rug to establish a visual boundary. Then use lighting to reinforce those boundaries after dark. Ambient illumination can cover the whole space, while table lamps, floor lamps, or accent lighting can emphasize specific seating and dining areas.
What's the best furniture arrangement for hosting large outdoor gatherings?
Use modular and movable furniture so the layout can expand or contract. Create several smaller conversation groups instead of one oversized seating block, and include a movable dining or serving table where needed. Keep the main circulation paths open so guests can move easily between food, seating, and social areas.