

Outdoor sectional dimensions are easy to master once you know what to record: the furniture pieces and the space the assembled arrangement occupies. When comparing outdoor furniture, note the length of each run, return depth, module size, and table footprint. Then add the room needed to sit down, move around, and enjoy any swivel or adjustable sections.
A measurement beside "overall dimensions" may describe a single module or the coffee table rather than the entire set. A quick check of what the number represents keeps your plan accurate from the start.
This guide shows how to turn component measurements into a layout that works, what typical sizes look like for small, medium, and large patios, and how to compare connected seating with separate chairs.
Table of Contents
Typical Outdoor Sectional Dimensions at a Glance
Most outdoor seating falls into a predictable range. Use these figures as a baseline when reading a product listing.
Dimension | Typical range | Notes |
Seat height (to cushion top) | 15–18 in | Lower seats feel relaxed and lounge-like |
Seat depth | 21–26 in | Deeper seats suit lounging; shallower seats suit upright sitting |
Overall module depth | 30–38 in | Includes the frame and backrest |
Back height (floor to top of backrest) | 28–36 in | Roughly 10–16 in above the seat cushion |
Module width (armless or corner) | 25–40 in | Corner modules are often square |
Arm height | 22–26 in | Varies by frame style |
Coffee table height | 15–19 in | Pairs well with the seat height |
Common Sectional Sizes by Patio Size
Sectional sets generally fall into three size tiers. The footprints below use 35.4-inch square modules, with corners shared at the L.
- Small (3-module L): about 71 × 71 in (roughly 6 × 6 ft)
- Medium (4-module L): about 106 × 71 in (roughly 9 × 6 ft)
- Large (5-module L, or a longer U-shape): about 106 × 106 in (roughly 9 × 9 ft), or 106 × 142 in for a U
Quick Reference: Match a Sectional to Your Patio Size
Patio size | Area | Recommended sectional | Approx. footprint | Seating | Space left for walking and table |
8 × 10 ft (96 × 120 in) | ~80 sq ft | Compact 3-module L + small side table | 71 × 71 in | 3–4 | 25–49 in |
10 × 12 ft (120 × 144 in) | ~120 sq ft | 4-module L + coffee table | 106 × 71 in | 4–5 | 38–49 in |
12 × 14 ft (144 × 168 in) | ~168 sq ft | 4–5 module L + coffee table + 1 chair | 106 × 106 in | 5–6 | 38–62 in |
14 × 16 ft or larger (168 × 192 in) | 224+ sq ft | 5-module L or U-shape + large table | 106 × 142 in | 6–8 | 50–62 in |
The remaining space is measured between the sectional and the patio edge. Place the sectional along one edge so the opposite side becomes your main walking route, and aim for about 36 inches or more there.
Read Every Dimension With Its Component Name
Write each measurement beside the part it describes. "35 inches deep" means something different for a sofa module, a chaise, and an entire L-shaped arrangement.
Dimension | What to record | Why it matters |
Main run | Outside length along the longest seating side | Establishes the wall or patio edge it occupies |
Return | Total depth of the projecting leg of an L | Reveals how far the arrangement reaches into the patio |
Module | Width, depth, and height of each distinct piece | Helps compare scale and supported configurations |
Seat | Usable width, depth, and cushion-top height | Describes sitting space rather than frame size |
Table | Outside width, depth, and height | Adds a separate occupied area to the layout |
Motion envelope | Space swept by moving parts | Keeps swivel and adjustable sections clear |
Use the same units throughout the plan. Convert feet to inches before subtracting furniture widths. Exact module measurements give you the most reliable layout.
A product image can clarify which dimension belongs where. When a component label is missing in a listing, ask the seller, who can usually supply an annotated drawing.
Understand the Geometry of an L-Shaped Sectional
An L-shaped arrangement has two outside runs that share a corner. Count the corner once when determining the footprint.
Take a set of equal square modules: a three-module run forms one side of an L, and another three-module run shares the same corner piece. If each module is 35 inches square, the outside bounding square is approximately 105 by 105 inches, using five modules altogether.
Draw the actual modules from the manufacturer's configuration plan. Label corner pieces and armless sections, then mark which way their seats face. This gives you a layout you can assemble exactly as drawn.
Three Homary Sets Illustrate Different Measurement Needs
These three sets show how a sofa-and-chair grouping, a modular sectional, and a fire-pit set each call for a slightly different planning record.
Separate Seats Need a Grouping Plan
The Costra 4-Piece Outdoor Rope Weave Swivel Sofa Set includes a two-seat sofa, two swivel chairs, and a coffee table. The listing gives chair dimensions of 30.3 inches square and a table measuring 47.2 by 25.6 inches, with a 17.7-inch height.
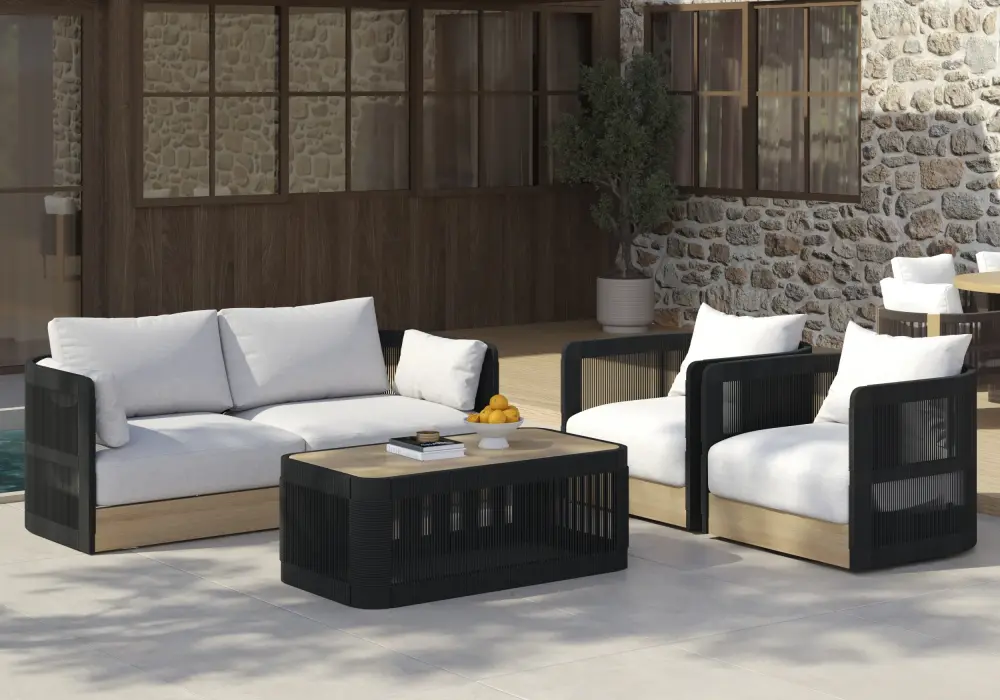
This is a sofa-and-chair arrangement rather than a connected sectional, so add the sofa dimensions and your chosen gaps between pieces to get the full footprint. That flexibility is also its appeal: the swivel chairs can face the sofa for conversation or turn toward the view, and the 17.7-inch table height sits right in the typical seat-height range, keeping drinks within easy reach. It is a good fit if you want relaxed seating for four with a clean, modern look. Just leave each chair room to turn freely.
Modular Seating Needs a Verified Configuration
The Grida 9-Piece Outdoor Teak Modular Sectional Sofa Set lists sofa and corner pieces measuring 35.4 inches wide by 35.4 inches deep by 28.7 inches high. These figures describe each individual component.
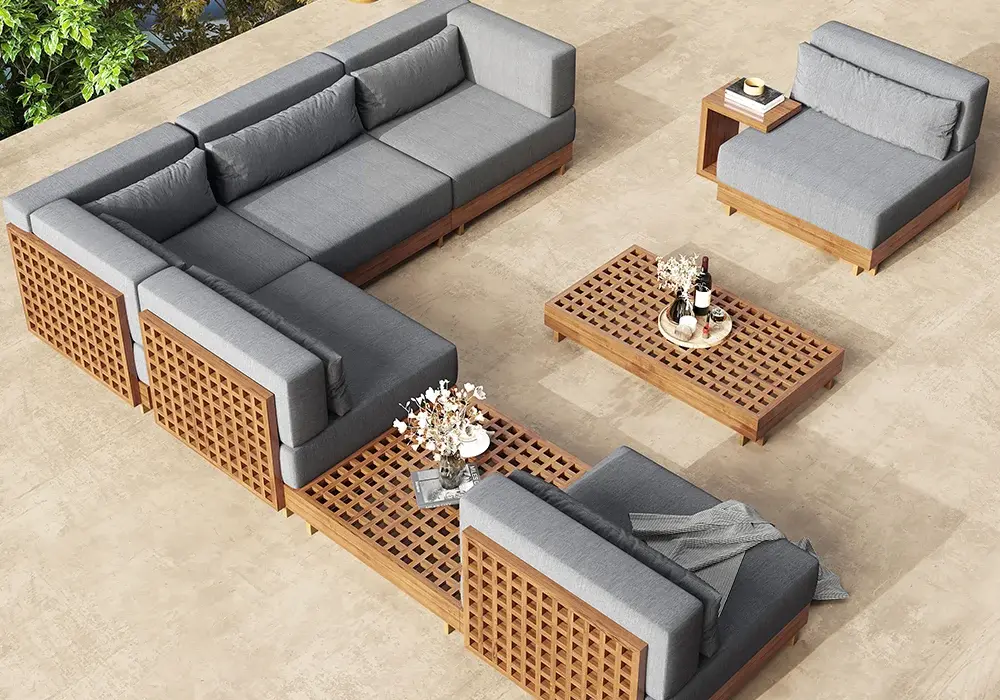
Because every seating piece is the same square size, the math stays simple: a compact L comes to about 71 × 71 inches, and a longer L reaches about 106 × 106 inches. The modular design lets you group the pieces to suit your patio instead of accepting one fixed shape, and the included coffee table and cushions mean you can plan seating and table space together. Use the selected layout drawing to establish each run and return. The package's piece count includes more than sitting positions, so check the component list and the position of included tables when comparing with another set.
A Fire-Pit Set Needs an Installation Plan Too
The Grida 10-Piece Outdoor Teak Modular Sectional Sofa Set with Fire Pit also lists 35.4-inch-square seating pieces. Its description identifies a propane fire-pit table and an external tank connection.
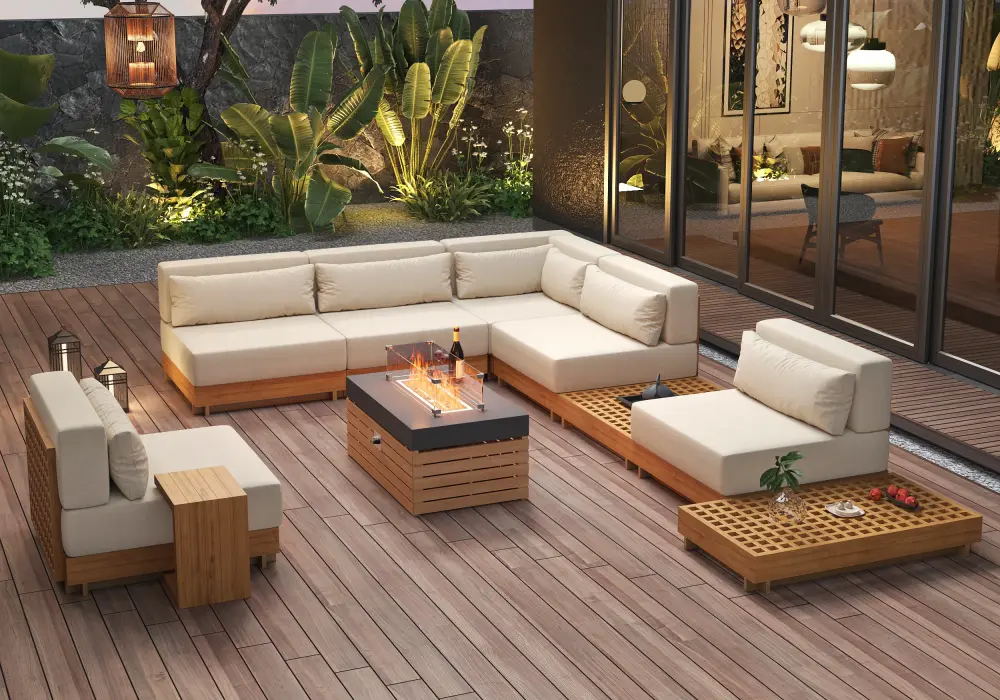
The seating uses the same module size as the 9-piece set, so the size tiers in this guide apply directly. The difference is the focal point: the seating wraps around the fire-pit table, giving a medium or large patio a ready-made gathering spot for evenings. Measure the seating configuration, fire-pit unit, tank arrangement, and access routes separately, and follow the appliance's installation instructions for clearances and permitted locations.
Separate Furniture Fit From Comfortable Use
A sectional that fits inside the patio boundary becomes truly comfortable when it also has access at the ends, room for legs, and a clear route to the table.
Start with the furniture's outside boundary. Next, add the occupied seating area and mark where people step when getting up. Finally, draw a walking route that stays open while the seats are in use.
A clear main passage of about 36 inches is a good target for your first mock-up. Add more where traffic is heavier or where site requirements call for it.
Keep the walking strip separate from the space taken up by seated feet. Carrying food through the layout is a great way to confirm the route works.
Check Table Reach and the Space Between Pieces
Choose the table position from the actual seats. A table that looks balanced from above should also be easy to reach from the corner seat.
Use a temporary surface to test reach. Sit in the position represented by the sofa and set down a drink without standing. Then check that a person can move through the gap without brushing the table.
A larger table adds surface area, while small side tables can serve the outer seats and keep the corner open. Match the table to your expected activities: drinks, books, shared snacks, or upright dining.
If the set includes several tables, record each one and decide where it will go.
Include Swivel, Reclining, and Adjustable Positions
Furniture with movement needs a second outline showing its operating space. A swivel chair's area swept by its arms and back can be larger than its static width and depth, so check the manufacturer's rotation information and set surrounding furniture accordingly.
For a convertible seat or adjustable back, compare all positions you expect to use. A chaise arrangement takes more passage than the same piece upright, so plan for the position you will use most. Leave access to the adjustment point so the feature stays easy to operate.
Measure Your Patio Before You Choose
Measure doors, posts, steps, fixed planters, and storage units first, including the swing of any door. Use the narrowest relevant dimension where the furniture will stand, since a patio described by its maximum width may narrow near a doorway.
For fire-pit furniture, check the location against the manufacturer's instructions. Place all furniture on a stable, level surface.
Use a Scale Plan and a Full-Size Tape Test
A scale drawing helps compare several layouts quickly. Choose a consistent scale and draw the outside boundaries of each component. Label the main passage separately so it stays visible as you rearrange.
Then transfer the preferred layout to the patio using tape. Walk the route from the house carrying something similar to a serving tray, and test with the intended number of people so you can see how occupied seats affect movement. Repeat the test with adjustable positions, and keep a photograph of the tested plan with your product shortlist.
Confirm Delivery and Replacement Pieces
Ask for package sizes and the largest individual component, then check the route into the patio, including gates and corridor turns.
Cushion covers should match the arrangement you will actually use. If expandability matters, ask about future module and cushion compatibility so you can add pieces later with confidence.
Frequently Asked Questions
What dimensions matter most for an outdoor sectional?
Start with the full main run and return depth, then add individual module sizes, table dimensions, and the required access space. Seat height (15–18 in), seat depth (21–26 in), and back height (28–36 in) tell you how comfortable it will be.
Can I calculate the full size from one module?
Yes, when you know the configuration. Corners are shared, arms can add width, and pieces may have different depths. Use the configuration drawing and your module measurements. For equal 35.4-inch modules, a 3+3 L with a shared corner measures about 106 × 106 inches.
Is a sofa with two chairs an outdoor sectional?
It is a different arrangement, even when sold as a coordinated set. Separate chairs have their own positions and access gaps, and swivel chairs need turning room. Compare the complete grouping when judging fit.
How much extra space should I allow around a sectional?
Plan on about 36 inches for the main route, then adapt to your site and users. Fire-pit clearances are set by the manufacturer's installation manual.
Do fire-pit sets use the same spacing as coffee-table sets?
Fire-pit arrangements follow the appliance's required clearances, fuel setup, and operating access in addition to furniture space. The installation manual gives the exact figures.