

The best outdoor sectional for small spaces leaves room to enter, sit, move, and use the table comfortably. When comparing outdoor furniture, measure the complete arrangement, including the sofa, table, cushions, and walking routes, rather than choosing by seating capacity alone.
A corner sofa can make good use of an awkward patio, but it can also fill the only route to the garden. A six-person set may be adaptable without being compact. The right choice depends on your patio's shape and the number of people who use it regularly.
Start with an ordinary day: morning coffee, two people reading, or a family meal outdoors. Build the layout around that routine, then decide how it should adapt when guests arrive.
Table of Contents
Measure the Usable Patio, Not Just Its Outside Edges
Record the patio's length and width, then subtract the space taken by anything you cannot move. Include posts, planters, steps, storage cupboards, door swings, and anything that projects into the seating area.
Draw the route from the house to the garden or another exit before adding furniture. A sectional can fit inside the patio boundary and still make that route too narrow or force people through the sitting area.
Check vertical conditions too. A low window, wall-mounted fixture, or opening shutter may affect where the sofa can sit. On a balcony or roof terrace, check the building's rules and weight limits first.
Use the narrowest measurements. A patio that widens near one corner will not hold the same footprint as a plain rectangle with the same maximum dimensions, and a measured sketch shows that more clearly than a square-foot total.
Choose the Sectional Shape From the Route Through the Space
Different arrangements use corners and open floor area in different ways. Decide which side should stay open before choosing where the longer sofa run goes.
Layout | Where it can help | What to check |
L-shaped arrangement | A corner with one open approach | Return length and access around the projecting end |
Straight run with a separate seat | A narrow rectangular patio | Space between the pieces and the remaining passage |
Modular corner grouping | A patio with changing uses | Which pieces can move or connect differently |
Sofa with a convertible lounging section | A space used for both sitting and stretching out | Full footprint in the lounge position |
Two chairs with a small central table | A very compact patio or balcony | Combined chair width and walking space around them |
A symmetrical arrangement is not a requirement. On a narrow patio, the best layout often puts the sofa on one side and leaves the other side open. On a squarer patio, a short return helps define a conversation area.
Keep the sectional's projecting end out of the line of the door. Even if you can step around it, carrying cushions, food, or shopping through that turn gets tiresome.
Translate Module Dimensions Into a Complete Footprint
A single module's width and depth are a starting point, but they do not give you the size of a complete L-shaped layout. Corners, arms, connectors, and the direction of each piece all change the assembled footprint.
Ask for the dimension drawing of the exact configuration you plan to buy. Mark its outside boundary first, then add the table and access space. Do not simply add module widths together, because pieces overlap at the corner.
For example, a 96-by-72-inch seating arrangement inside a 120-by-120-inch patio leaves 24 inches in one direction and 48 in the other before you add a table or a walking route. That remaining space is what you plan the rest of the patio around.
Tape the full outline on the floor and put temporary boxes where the table would stand. Walk through the space as if the seats were occupied. Tight corners show up quickly this way.
Compare Three Different Uses of the Patio
The following Homary options cover a convertible sectional for lounging, a compact two-chair rattan set, and a modular sectional with built-in side tables. Check the complete assembled dimensions of whichever one you choose against your patio plan.
A Convertible Sectional for Lounging
The Tevara Outdoor Teak Convertible Sectional Sofa Set combines an aluminum seating frame, teak surfaces, and an adjustable seat that can convert into a chaise-style lounging position. Its listing gives a sofa piece measuring 29.5 inches wide by 32.7 inches deep.
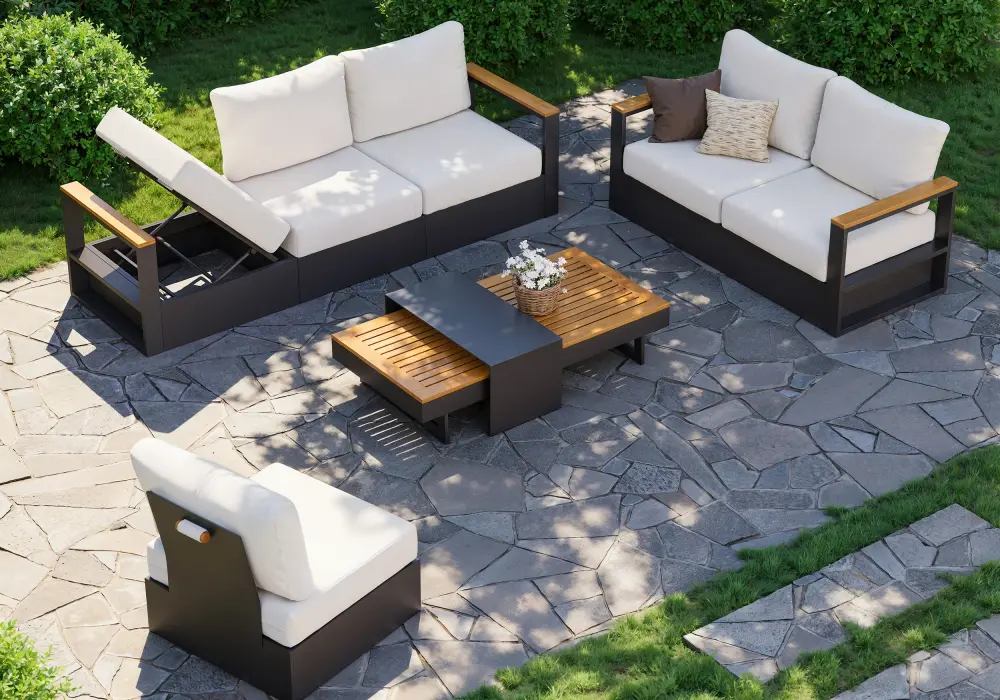
Use the component size to judge scale, then ask for the whole configuration's dimensions. The coffee table is 55.1 by 27.6 inches, a large share of a small patio plan, so leave room for it. Test the adjustable position as well as upright seating, since the lounge position needs the most space.
A Compact Two-Chair Rattan Set for Very Small Patios
If a full sectional is more than your patio can take, the 3-Piece Modern Rattan Outdoor Sofa Set is a smaller alternative. The package contains two chairs and one coffee table, built from an aluminum frame and synthetic wicker, with a tempered-glass tabletop and waterproof polyester cushions.
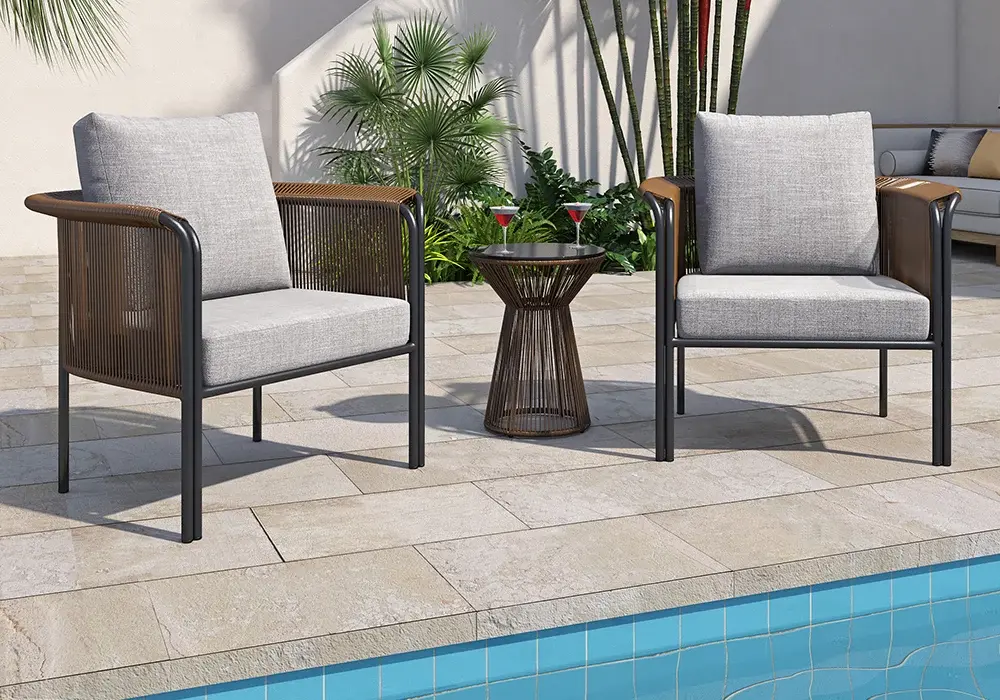
Each chair is listed at 33.5 inches wide, 26.8 inches deep, and 27.6 inches high, and the table is 15.7 inches square and 19.7 inches high. Two chairs side by side span about 67 inches before any gap, so the set fits comfortably on a patio.
A Modular Sectional With Built-In Side Tables
The Slatera 4-Seater Outdoor Sectional Sofa Set's modular sections can form a sectional or a daybed-style layout. The frame is powder-coated aluminum with FSC-certified acacia accents, and the all-weather fabric is removable. Built-in side tables keep drinks and books within reach.
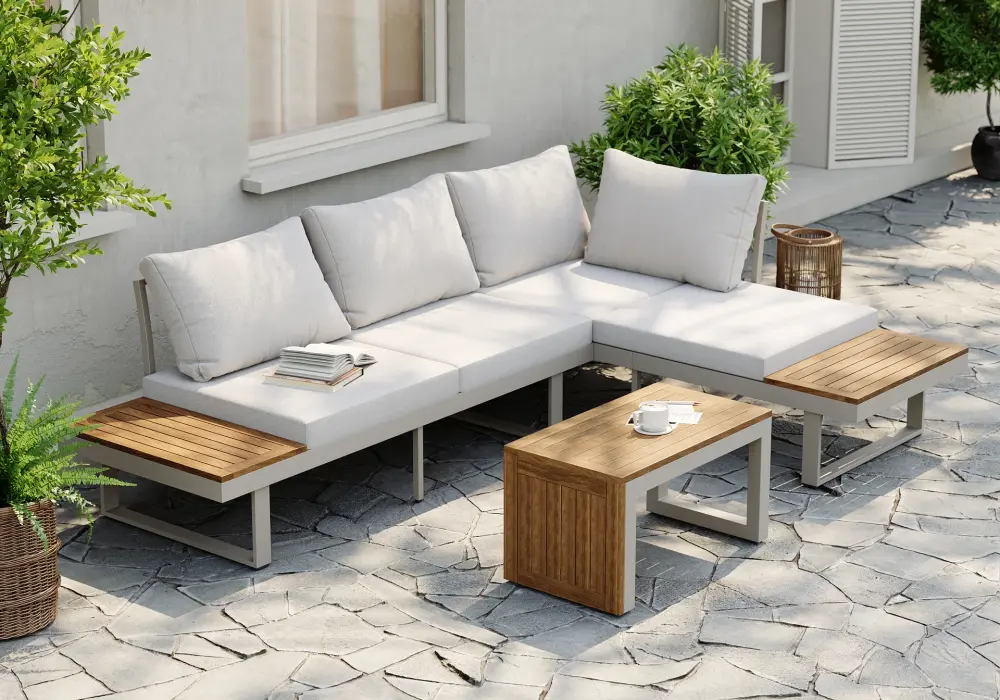
The listed sofa piece measures 68.9 inches wide, 30.7 inches deep, and 27.6 inches high, with a 20-inch seat depth, 16-inch seat height, and 4-inch seat cushion. At 30.7 inches, the depth is modest, which suits a narrow patio. The side table measures 27.6 by 13.8 inches and stands 16.1 inches high. Because the side tables are built in, you can often skip a separate coffee table and save floor area.
Leave a Route People Can Actually Use
Plan circulation separately from the small gap between a sofa and a table. The gap you use to reach a drink is not the same as a route for someone carrying a tray past seated guests.
A clear main route about 36 inches wide is a good target for your first mock-up. A busy route, a tight turn, or a household member's access needs may call for more.
Test the path with all intended seats occupied. Put ordinary chairs inside the taped sofa outline to stand in for people's legs, then carry a tray from the patio door to each seat and back.
Watch the end of the sectional. The corner itself may be comfortable while the projecting chaise creates the narrowest passage. If the product supports it, reversing the orientation can fix that.
Choose the Table After the Seating Layout
A coffee table can take up more of a small patio than you expect. Measure it on its own and check how far each sitter has to reach.
A central table works well when it serves several seats without forcing everyone to squeeze around it. In a narrow arrangement, a smaller surface or a side table frees more useful floor area. Built-in side tables, as in the Slatera set, and a small square table, as in the rattan set, both keep the middle of the patio more open than a large rectangular table. If a table comes with a set, check whether it can be left out before you plan around its absence.
Think about what you actually do outside. A low table suits drinks and a book, while an upright meal is more comfortable at a dining table. Do not let an occasional use drive you to a large table that blocks the patio every day.
A glass-top table is easy to wipe clean, but a low glass surface is also easy to catch with a shin in a tight space, so keep it out of the main walking line.
Check What Modular Actually Allows
Modular furniture comes in separate components, but flexibility varies. A corner piece may have a fixed back, some modules may need connectors, and an adjustable seat may only work in one position.
Ask which arrangements the manufacturer supports, and look at arm positions, back panels, and connection points, since these decide which layouts you can build.
Match the component list to the dimension drawing and the selected variant, because a scene photograph can show accessories or a larger arrangement than the one you order. For a small patio, a complete smaller set is usually more practical than a large package with sections you have to store.
Plan for Cushions, Cleaning, and Weather
A compact patio loses its usefulness if every spare corner is needed for cushion storage. Before ordering, count the cushions and decide where they will dry or be stored.
Check whether the covers are machine washable, since a removable cover is not always safe in a washing machine. For the rattan set, the listing recommends water and mild detergent, then drying with a soft cloth, and advises avoiding harsh cleaners.
Frame care differs by material. Teak, acacia, aluminum, and wicker each have their own cleaning and protection needs, so read them separately.
Leave the room to clean the patio around and under the furniture. If you plan to rearrange often, check component weights, since a modular design makes rearranging possible but not always a one-person job.
Keep the Layout Visually Calm
Once the measurements work, use a restrained palette so the arrangement feels coherent. Repeating a cushion color or frame finish helps separate pieces read as one sitting area.
Choose accessories by the space that remains. A slim planter beside the sofa works better than a large pot in the walking route. A few practical cushions beat a pile of decorative pillows that need somewhere else to go.
Open legs and pale cushions make furniture look lighter, but they do not reduce its dimensions. Look at the layout from the patio door and from a seated position before deciding it feels balanced.
Lighting should support the route and the activities without adding floor obstacles. If any lighting needs power, plan it according to the equipment's instructions.
Choose for Everyday Use Before Occasional Capacity
List how many people use the patio most days and what they do there, then ask how often extra seating is really needed.
A comfortable arrangement for two or four people often serves you better than a six-person grouping that blocks the door. Extra capacity only helps when people can reach the seats and use the table without crowding.
As a quick guide: choose the two-chair rattan set for a very narrow patio or balcony, the Slatera set when you want a real sectional that can also become a daybed, and the Tevara set when lounging matters most and you have room for the full footprint.
Before ordering, confirm the exact variant, assembled dimensions, delivery access, and care requirements. Leave the taped plan on the floor for a day, so everyday movement tests the layout for you.
Frequently Asked Questions
Is an L-shaped sectional good for a small patio?
Yes, especially when the return fills a corner and leaves the main approach open. Check the full depth of the return and the route around its end. On a long, narrow patio, a straight sofa with a separate seat often works better.
What size outdoor sectional should I buy for a small space?
Choose from the space left after doors, obstacles, and walking routes are accounted for. No single width suits every small patio. Measure the exact configuration and its table, then tape out the occupied layout before choosing a capacity.
Does modular mean I can use any arrangement?
No. Arms, backs, connectors, and adjustable parts limit the layouts you can build. Ask for the manufacturer's configuration guidance, and check the package's component list before assuming you can separate, reverse, or add modules.
Can I arrange an outdoor sectional as a daybed?
Some modular sets are designed for it. The Slatera listing, for example, describes sections that form either a sectional or a daybed-style layout. A daybed arrangement may need more depth or width than the sectional, so check the dimensions of each layout.
Is a two-chair set a good substitute for a sectional on a small patio?
Yes, if you usually seat two people and want a flexible, smaller footprint. You give up the corner and chaise, and it seats fewer guests. Measure the chairs side by side with the table in place, and tape the outline before you decide.