

Outdoor sectional sofas for small spaces work best when their exact configuration fits the patio while leaving an open route to every seat. Compare outdoor sofa sets by overall depth, corner arrangement, table position, and occupied circulation. A modular design can make a layout more flexible, but it does not guarantee a small footprint. Choose the smallest configuration that supports your normal use, then verify any expanded or reclined positions separately.
A sectional can create a defined outdoor room without several scattered chairs. It can also fill the only usable corner and make the patio difficult to enter. The difference comes from the relationship between the furniture and the site, rather than the word sectional itself.
Table of Contents
Decide whether a sectional suits the space
Sectionals are most useful when the patio has a clear lounge zone and enough width for the return. They can suit a broad corner where the seating follows two boundaries and the open side faces the view or entrance. They are less convincing where the return cuts across a narrow walking route.
Compare a sectional plan with a straight sofa and one chair before deciding. Separate seating may offer easier entry in an irregular area, while a sectional may create a calmer arrangement in a more regular one. Neither is universally better for small spaces.
Think about the number of people who use the patio every week. Choosing a six person set for two daily users can consume floor space that would be more useful for a comfortable passage or a plant. Plan for normal life first and occasional entertaining second.
Measure the complete configuration
Record the long side, return length, overall depth, and height. If the set includes several modules, obtain the configuration drawing so you understand whether the published measurement covers the complete arrangement or only an individual piece.
Mark any adjustable sections and their full operating envelope. A backrest or convertible section may need room behind or beside the normal seating position. Check how the mechanism works and which configurations the manufacturer permits rather than assuming every cushion can become a separate chair.
Add the table as its own shape on the plan. Include the reach gap and any route around it. Around 356–457 mm between lounge seating and a coffee table can be a starting point for reach, but it is not a through passage and may need adjustment for the users.
A main walking route often benefits from around 762–914 mm or more in ordinary furniture planning. Treat that as a starting suggestion rather than an accessibility or emergency clearance standard. Building requirements and the actual site take precedence.
Check the corner seat and the exit route
The corner seat can look generous in a photograph while being difficult to reach when everyone else is seated. Trace the path into it and back out again. If a guest must climb over legs or move the table every time, the arrangement is too tight or poorly oriented.
Place the sectional so its open side faces the practical entry route. In some patios that means the return should be on the opposite side from the doorway. Confirm whether the set is reversible before ordering; a fixed left or right orientation may be critical.
Also check the end seats. A wide side ledge, planter, or railing can make the outer seat difficult to use. Leave access for cleaning and keep furniture placement appropriate to boundary and railing safety.
Compare the featured sectional options honestly
The Tevara Outdoor Teak Convertible Sectional Sofa Set combines modular outdoor seating with a low coffee table and convertible features. Its listing includes individual piece measurements, so request the complete intended layout drawing before using it in a small patio calculation. A six person description does not establish a compact assembled footprint.
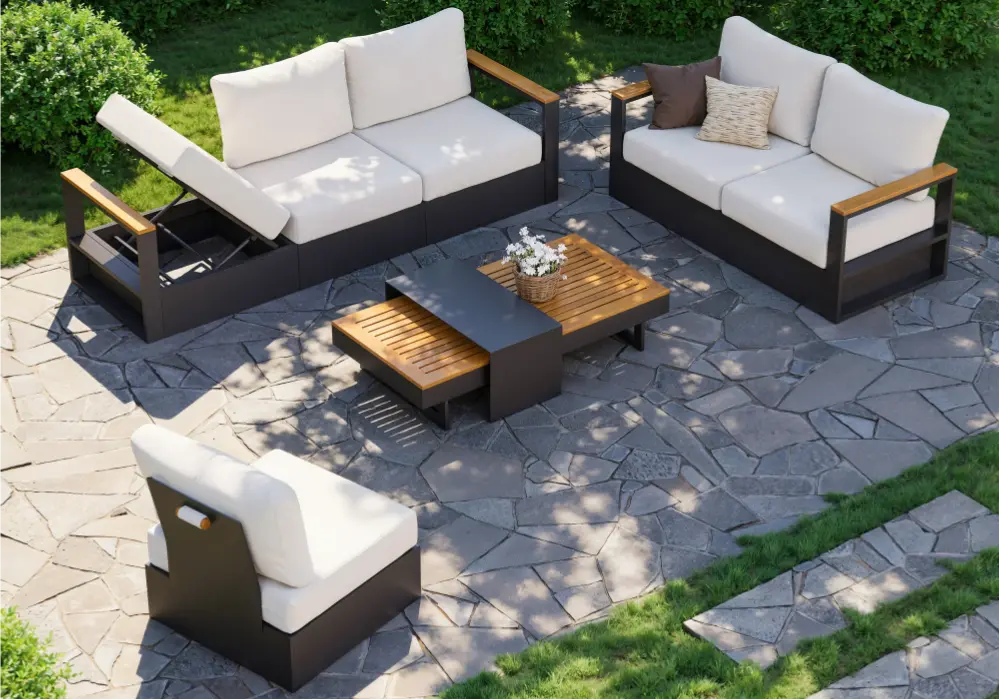
Its listed coffee table is approximately 1400 by 701 mm and 290 mm high. That is a meaningful part of the layout, not a minor accessory. Check whether it leaves space to reach the inner seats and whether its low height suits the way you plan to use the lounge.
The Slatera Four Piece Outdoor Acacia Modular Sofa Set has a listed overall arrangement of about 2291 by 1600 mm. That rectangular envelope can be worth testing where a large equal sided corner set will not fit. Confirm the selected finish, included components, and permitted configurations on the current page.
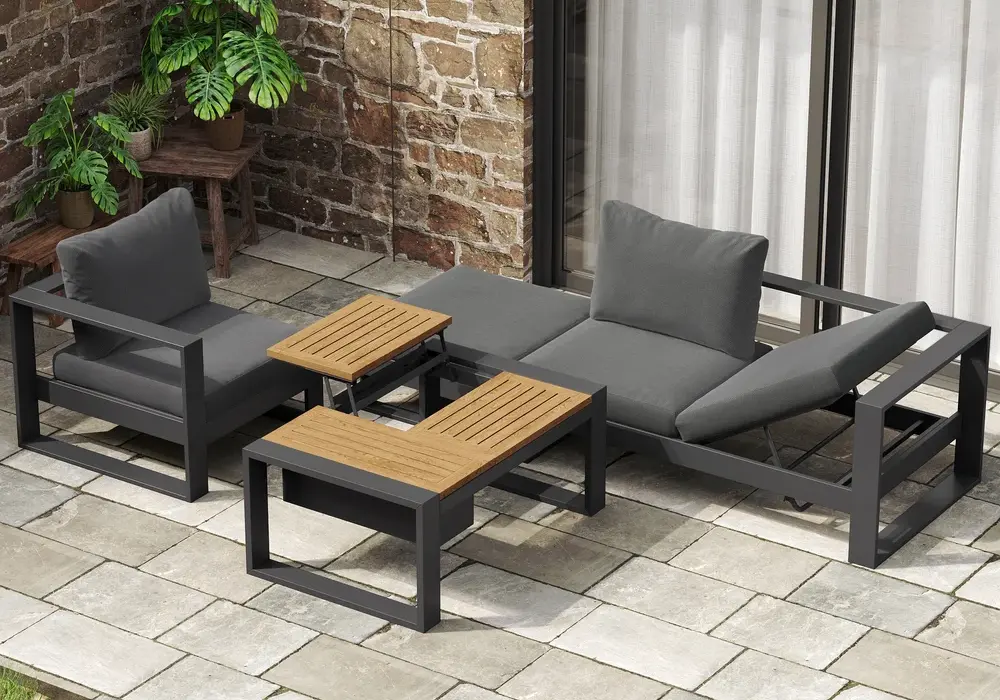
For a convertible layout, draw the normal seated arrangement and the lounging arrangement separately. A configuration that works for an afternoon nap may not leave the same route available for several guests. Keep the frequently used position simple enough that you do not need to rearrange heavy components every day.
The Tevara Five Piece Outdoor Teak Modular Sofa Set with Fire Pit belongs on a shortlist only when the location can support the fire appliance as well as the seating. Its table is listed at approximately 1001 by 599 mm and 429 mm high. The small table footprint does not represent the full space required for safe operation.
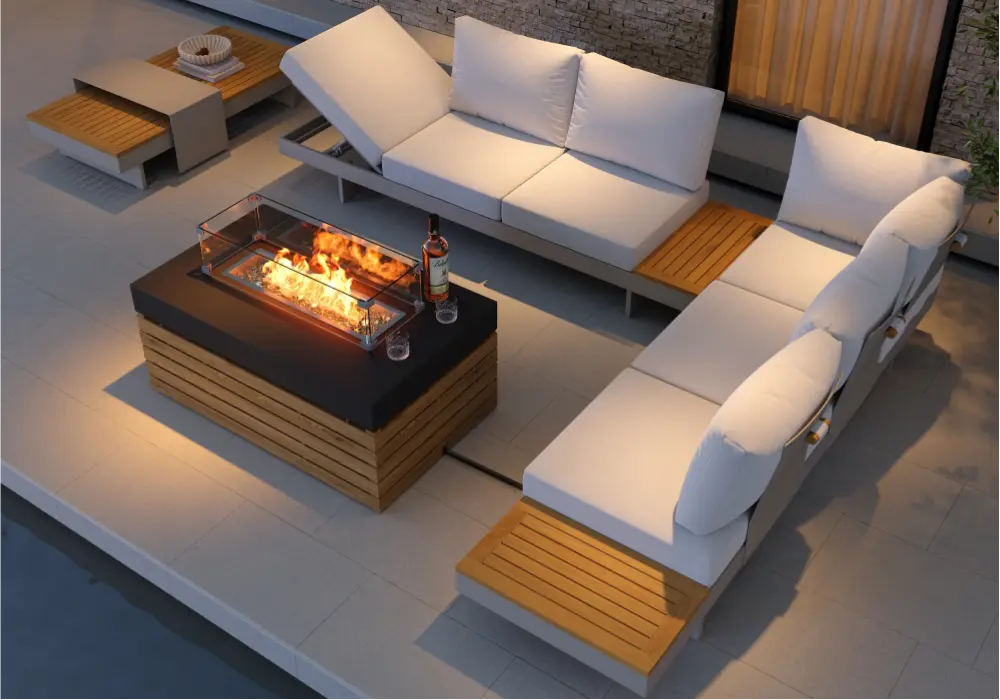
Check the appliance instructions, required clearances, fuel arrangement, and local or building restrictions before treating this as a small space solution. Do not place a fire feature on an apartment balcony merely because the furniture fits. A conventional coffee table arrangement may be a more practical choice for a constrained site.
Use a comparison sheet instead of seat count alone
Detail | Why it affects a small patio |
Complete assembled footprint | Determines whether the arrangement fits at all |
Seat depth and cushion shape | Change comfort and usable floor depth |
Return orientation | Can preserve or block the entrance |
Table dimensions | Determine reach and access to inner seats |
Convertible operating envelope | Adds space beyond the normal configuration |
Package dimensions and weights | Determine delivery and assembly feasibility |
When a listing mixes individual and overall dimensions, resolve the difference before buying. Do not add module widths together without understanding shared corners, fixed connections, and the configuration. A simple seller confirmed drawing can prevent an expensive mistake.
Choose materials that suit exposure and upkeep
Aluminium, outdoor wood, rope, and cushion fabrics each need care appropriate to the product. A frame described as weather resistant still benefits from routine cleaning and inspection. Avoid interpreting a broad durability label as permission for neglect or permanent exposure in every climate.
For cushions, check whether the cover is removable, whether it is machine washable, and how the inner cushion should dry. These are separate questions. A deep cushion can be comfortable while also creating a larger storage and drying task after prolonged rain.
Wood accents can change appearance outdoors. Decide whether you are comfortable with that change and whether you can maintain the finish as directed. Do not apply the care routine for one wood species or finish to another without checking.
On an exposed terrace, consider wind and the actual weight of the pieces. Lightweight accessories and covers need a plan consistent with building rules. Do not add an umbrella, heater, or weighted planter without accounting for the site's constraints.
Make the arrangement feel open through useful choices
Keep the entrance side clear and use one practical central surface rather than several small tables scattered through the route. A restrained palette can make the zone visually calm, but light colours do not reduce the furniture's physical dimensions.
Choose accessories after the seating layout works. A rug should support the arrangement without blocking drainage or becoming a trip hazard. Plants should fit around the furniture rather than forcing people to walk between the table and their knees.
Check sightlines from inside the home as well as from the patio. A lower profile back may preserve a view, while a taller back may offer more support or screening. Treat that as a comfort and spatial choice, not a rule that every small patio needs low seating.
Test a normal afternoon before ordering
Tape the configuration and use ordinary chairs to represent occupied seats. Walk from the door, sit in the corner, reach the table, and leave while someone else remains seated. Test any position that is likely to be used regularly.
Then simulate maintenance and storage. Check whether cushions can pass through the doorway easily and whether you can reach the drain. Compare package dimensions with hallways and delivery turns, particularly for pieces that arrive preassembled.
Choose the sectional only when it improves the patio's main activity and leaves the rest of the area functional. If a smaller straight sofa works better, the practical layout should take priority over the sectional format.
Frequently Asked Questions
Are outdoor sectionals suitable for small spaces?
They can be, especially in broad corners, but the full configuration must fit. Measure both legs, the table, and occupied circulation rather than relying on the product's seat count.
Does modular mean I can arrange every piece separately?
No. Check the permitted configurations, connectors, and fixed components. Some modular systems offer several layouts, while others have more limited flexibility than the name suggests.
What is the most important sectional measurement?
The complete assembled footprint is the starting point. Overall depth, return direction, and the table position then determine whether people can enter and use the seats comfortably.
Can a fire pit set work on a compact patio?
Only if the appliance instructions and location requirements are satisfied in addition to the furniture fit. Required clearances and fuel arrangements can make a small tabletop footprint misleading.
Should I remove the coffee table to save space?
Only if the remaining arrangement still provides useful reachable surfaces and matches how you relax. A smaller configuration with a suitable table may work better than a crowded sectional without anywhere to put a drink.
What should I check before paying?
Confirm the configuration drawing, included pieces, finish, delivery access, and care requirements. Then test the taped occupied layout. Buy the arrangement that works in daily use rather than the one with the highest advertised capacity.