

An outdoor sectional with a dining height table works only when the seat, tabletop, knee space, and approach distance suit each other. When comparing outdoor sofa sets, do not assume that a table included with a sectional is designed for dining. Many sets pair low lounge seating with a coffee table or fire feature. For regular meals, a coordinated casual-dining set or a separate dining area may provide a better fit.
The key measurement is the height difference between the occupied seat and the eating surface. Table height alone cannot establish comfort. Deep cushions, a reclining back, a low seat, and a thick apron can all make a nominally dining-height table awkward to use.
Table of Contents
Distinguish Dining, Casual Dining, and Lounging
A conventional outdoor dining table is commonly around 711–762 mm high and designed to work with upright dining chairs. A lounge sectional usually supports a more relaxed posture. Its occupants may sit farther from the front edge, making it harder to reach a dining table comfortably.
Casual-dining furniture bridges those uses, but the term does not establish one universal height. Some designs use higher, firmer seating and a coordinated table; others use a table between coffee and dining height. Compare the actual dimensions of both pieces.
A coffee table serves a different purpose. It can hold drinks and snacks without supporting an upright eating position. Raising a coffee table to dining height does not automatically fix a sectional’s deep seat or provide space for knees.
Start With the Occupied Seat Height
Find the listed seat height and ask whether it includes the cushion. Then consider how much the cushion compresses when someone sits down. If you can test the furniture, measure from the floor to the occupied seat surface rather than relying entirely on its uncompressed height.
Use an approximate 254–305 mm seat-to-tabletop difference as an initial comparison, then assess underside clearance and posture. A 432 mm seat and a 737 mm tabletop produce a 305 mm difference. That arithmetic is useful, but it does not guarantee a good match if the person sits far behind the table edge.
The table’s apron or support frame can reduce thigh clearance. Measure the lowest obstruction where people will sit, and check whether a pedestal or stretcher occupies the space their feet need. A generous top does not compensate for an obstructed base.
Measurement | Why it matters | How to check |
Occupied seat height | Establishes the diner’s position | Include cushion compression |
Tabletop height | Sets the eating surface | Measure from the same level floor |
Underside clearance | Determines thigh space | Include aprons and supports |
Seat depth | Affects reach and posture | Assess where the back actually supports you |
Table base footprint | Determines knee and foot access | Check every planned seat |
Check Reach Before Choosing a Larger Table
Sit upright with your back supported and your feet comfortably placed. Imagine eating from a plate without leaning forward continuously. If you must perch at the cushion’s front edge, the seating is functioning differently from its intended lounge position.
A table placed close enough for meals can make it difficult to enter a sectional. A table placed farther away may restore access but require diners to reach. The correct arrangement must solve both problems, not alternate between them.
Rectangular tables can align with a long sofa, while round or oval tops may soften circulation at the ends. However, the base position remains important. A rounded top with widely splayed legs can still obstruct knees and the approach path.
Mock up the table using a stable surface of a similar height and depth before ordering a separate piece. Never improvise an unstable dining surface for actual use. The purpose of the mock-up is to test the spatial relationship and identify problems early.
Count Usable Dining Places Rather Than Sofa Seats
A sectional’s advertised seating capacity does not establish how many people can eat at a table. Corner positions, deep cushions, and the table’s shorter sides can leave some lounge seats without a comfortable dining position.
As an initial allowance, plan around 610 mm of tabletop edge per diner and more for generous elbow room. Then account for corners, supports, and the distance between each seat and its place setting. Do not count a corner cushion twice because it faces two table edges.
For example, a six-person lounge arrangement may support four comfortable meal places at a particular table. That can be a sensible result if the household normally eats as four and uses the remaining seats for conversation. A realistic capacity is more useful than squeezing in extra settings.
Also plan where serving dishes will go. If every diner’s plate fills the usable surface, provide an appropriate separate serving location rather than choosing a table so wide that nobody can reach across it comfortably.
Leave Room to Enter and Move Around the Set
Draw the patio to scale and mark the sectional, table, door swings, and main route. Include the furniture in its occupied state. People should be able to approach the seats without stepping over a table base or asking everyone to stand.
A clear route around 914 mm wide is a useful initial planning target where space permits, with more room for passing, accessibility, or carrying dishes. This is a general layout target, not a substitute for requirements that apply to your property.
Check the path from the kitchen as well as the path around the furniture. A comfortable dining arrangement loses its usefulness if a tray must be carried through a narrow gap behind seated guests. Keep the busiest route outside the main eating area when possible.
What the Supplied Homary Sets Actually Offer
The Tevara outdoor teak modular sofa set with cover is a lounge-oriented option. The selected listing gives its included table a height of about 279 mm. That is a coffee-table relationship, so a buyer seeking everyday dining should assess a separate compatible arrangement rather than assume the included table is dining height.
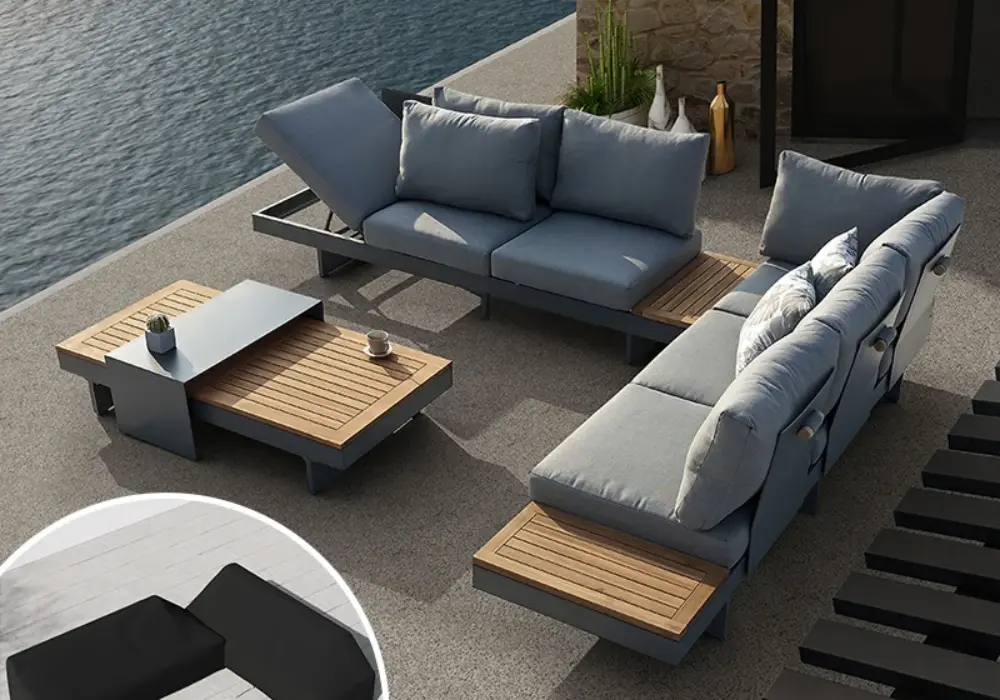
The beige nine-piece outdoor teak modular sofa set with fire pit centres the layout on a fire feature. Its name and configuration do not establish dining suitability. Check the exact table assembly, operating instructions, and available cold-surface area before planning food service; a glass wind guard is not evidence of a dining design.
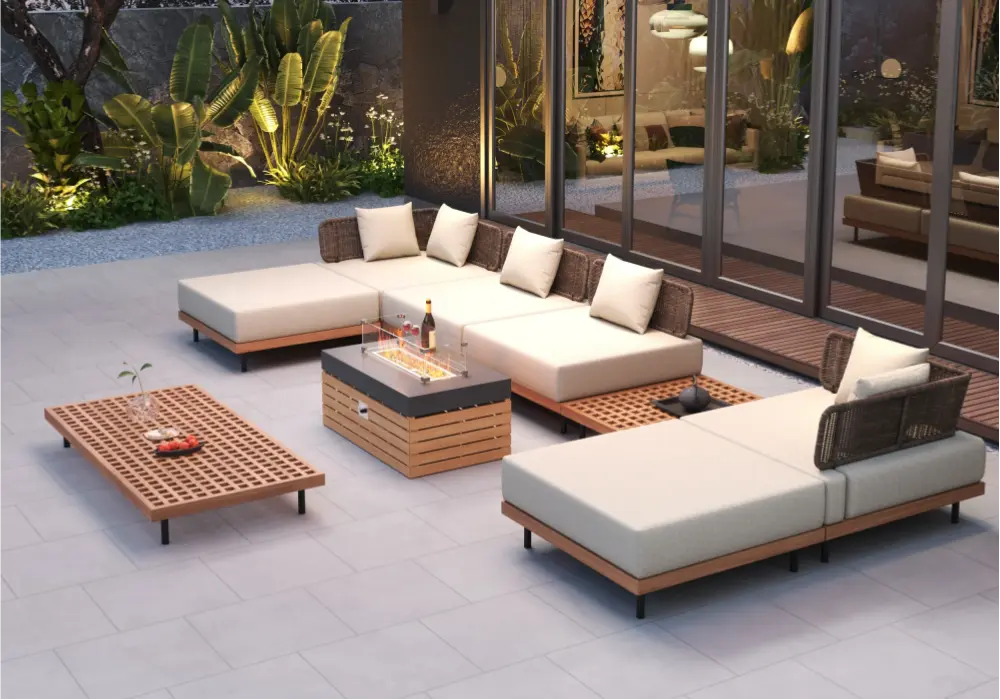
The Tevara five-piece outdoor teak modular sofa set with fire pit combines lounge seating with a fire-pit table. Its listed table height is about 429 mm, which remains in the lounge range. Choose it for the documented gathering function rather than presenting it as a conventional dining-height set.
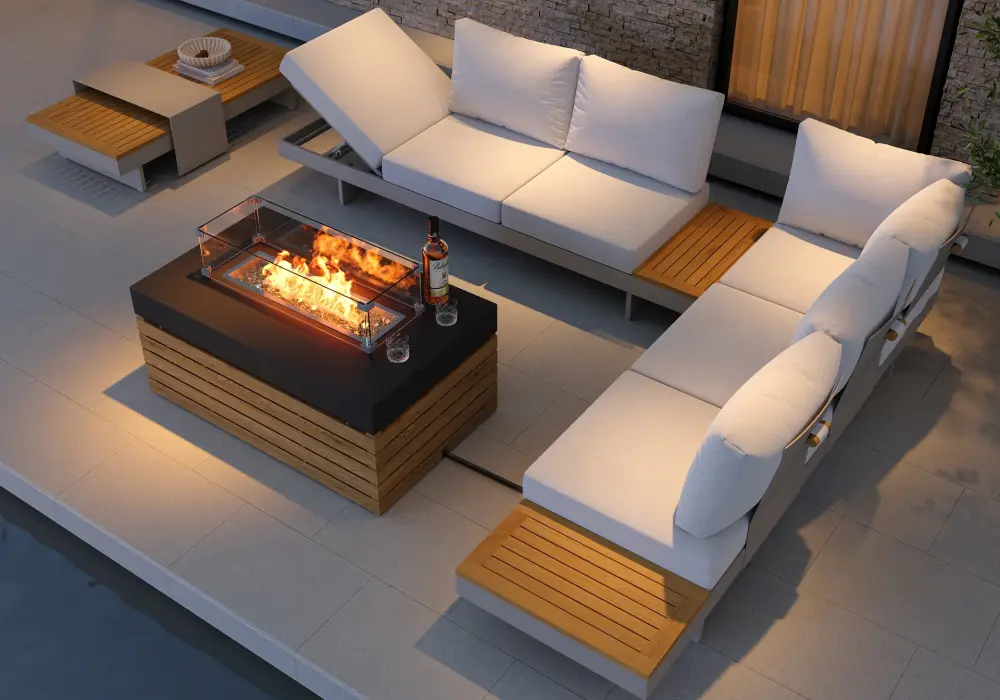
These examples show why product photography should be followed by a dimension check. None of these descriptions establishes a verified dining-height table and sectional pairing.
Treat a Fire-Pit Table as Its Own Appliance
A fire-pit table needs the clearances and operating conditions in its own manual. Do not apply an ordinary coffee-table spacing rule to an active burner. Keep the specified distances from seating, cushions, overhead structures, and other combustible materials.
Do not cover a burner or place serving items on a hot assembly to create additional dining space. Use a lid or conversion surface only when the manufacturer explicitly supplies or approves it for that purpose, and only under the stated conditions after cooling.
If regular meals are the priority, a separate dining surface can simplify both functions. Guests can eat at the dining table and move to the sectional for the fire feature afterward. This may be more comfortable than asking one table to serve incompatible roles.
Choose the Layout Around Your Main Activity
For nightly meals, start with upright dining comfort and verify that every regular diner can reach the table. Consider a purpose-designed casual-dining set or separate outdoor dining furniture before adapting a deep lounge sectional.
For occasional snacks and drinks, a low table can be entirely appropriate. You do not need dining height simply because food sometimes appears on the patio. Keep the lounge seating comfortable and provide convenient places for cups and small plates.
For mixed use in limited space, look for a manufacturer-designed adjustable table and compatible seating, with clear dimensions and operating instructions. Verify the table’s approved positions and stability rather than adding risers to an ordinary coffee table.
Measure outdoor rugs and nearby furniture in the same plan. A rug edge beneath the table base or at a main approach can change how the arrangement feels in use. Check that all table supports stand as intended on the chosen surface, and keep the route for carrying plates free of loose accessories.
Frequently Asked Questions
What height should a dining table be beside an outdoor sectional?
There is no single correct height for every sectional. Conventional dining tables are commonly around 711–762 mm, but the occupied seat height, underside clearance, and reach must also work. Start with the complete seated position rather than a tabletop measurement alone.
Can I replace the included coffee table with a dining table?
Possibly, if the sectional’s posture, height, and access support meals. Check knee space, table supports, and the distance to the edge. A taller replacement may expose problems that were irrelevant in the original lounge arrangement.
Does a six-seat sectional provide six dining places?
Not automatically. Count the places that align comfortably with usable table edges. A corner seat or distant cushion may work for conversation without working for meals. Test the planned arrangement with the number of people who will regularly eat there.
Is a fire-pit table suitable for dinner?
Only use it within the manufacturer’s stated design and instructions. A fire feature is not automatically an eating surface, and the wind guard does not establish safe plate placement. A separate dining table is often easier to plan for full meals.
Can I raise a low coffee table on blocks?
Avoid improvised height changes. They can affect stability and the table’s intended support. Choose a table designed for the required height or a manufacturer-approved adjustable model. Confirm the full seating relationship before buying, including how people will enter and leave the sectional.