

If you've ever stared at your small kitchen with island layout ideas and wondered whether an island could possibly fit, you're not alone. The instinct to be cautious is usually right — a poorly sized island can turn a tight kitchen into an obstacle course, blocking cabinet doors, choking off traffic, and making it impossible for two people to cook at once. But "small" doesn't automatically mean "no island." It means the decision has to be made in the right order: first confirm what clearances your space actually allows, then pick a style that fits those limits, work out how it sits in your specific kitchen shape, plan how it functions day to day, and finally dial in the details that make it feel bigger than it is. This guide walks through that process step by step.
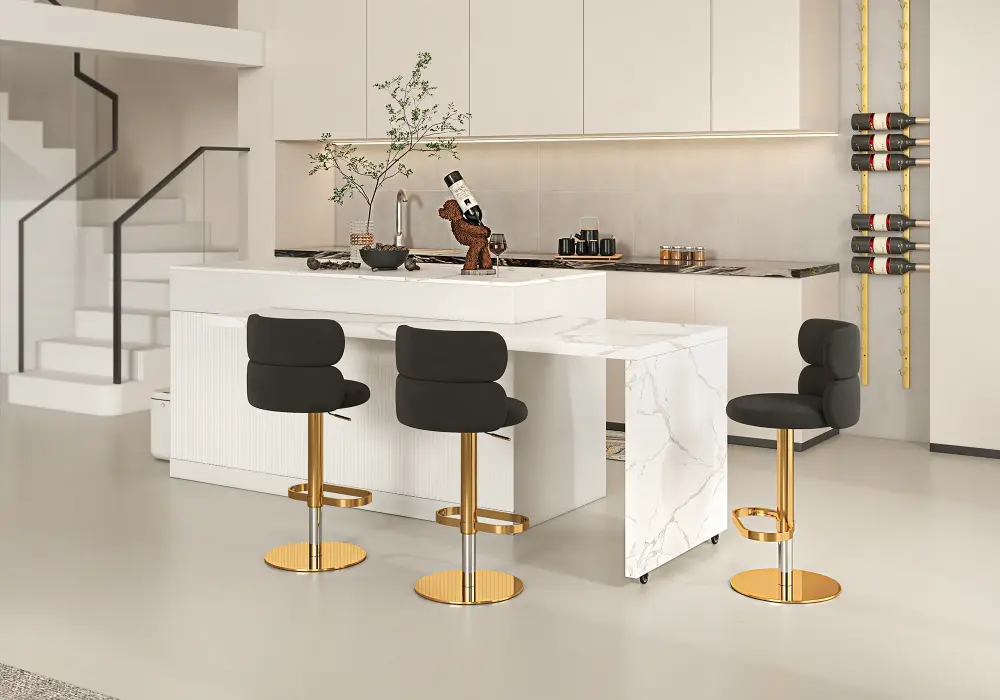
Modern 81"–106" Extendable Marble Pattern Kitchen Island
Table of Contents
Minimum Clearances and Traffic Flow for a Small Kitchen Island
Before you fall in love with a photo online, get out a tape measure. Clearance is the single factor that determines whether an island will work — not the island's dimensions on paper, but the usable space around it once every door and drawer is open.
How Much Walkway Space Does an Island Actually Need?
As a general rule, walkways need at least 90–105 cm (36–42 in) of clearance for a single person to pass, and 105–120 cm (42–48 in) where two people need to move past each other or where a cook needs to bend down and open an oven or dishwasher door. Main circulation paths — the route between the entrance, the refrigerator, and the rest of the home — should stay closer to 105–120 cm even in a tight layout, since this is the route used most often and under the most pressure.
Zone | Minimum Clearance | Notes |
Single-person walkway | 90–105 cm (36–42 in) | Fine for a secondary path with light use |
Two-person / working aisle | 105–120 cm (42–48 in) | Needed anywhere two people cook together |
Path with an open appliance door | 120 cm+ (48 in+) | Oven, dishwasher, or fridge door open, plus room to stand |
Main traffic route | 105–120 cm (42–48 in) | Route to the fridge, sink, and exit — used most often |
The Measuring Mistake Most People Make
The mistake most people make is measuring only the island's footprint and forgetting what happens when it's in use. A drawer pulled fully open can add 45–60 cm to one side. An oven door, once dropped down, extends 40–50 cm into the walkway — and someone still needs to stand in front of it. A dishwasher door does the same on the opposite side. If you're planning seating, add another 75–90 cm behind each stool so a person can sit down, scoot in, and someone else can still walk behind them.
The practical takeaway: measure your kitchen's narrowest point first, subtract the clearances above, and whatever's left is your real island budget — not the number on the box or the showroom floor plan.
Choosing the Right Island Type: Narrow, Portable, Peninsula, or Seating
Once you know your clearance budget, the next decision is which type of island actually fits it. Not every small kitchen needs — or can support — a full-sized island with a sink and four stools. Often a smaller, more flexible piece of furniture does the job better.
Comparing Small Kitchen Island Types
Island Type | Best For | Trade-Off |
Narrow island (45–60 cm deep) | Extra prep counter without eating into walkways | Limited storage, no room for seating |
Portable / rolling island | Renters, tight budgets, or rooms that need flexibility | Less stable, no plumbing or electrical |
Peninsula (attached to a wall or cabinet run) | Kitchens where a freestanding island won't leave enough clearance | Only accessible from three sides |
Seating island | Kitchens that double as a casual dining or gathering space | Needs the most total floor area |
A narrow island is often the best fit for genuinely small kitchens — it adds prep surface and sometimes a shelf or two of storage without demanding the clearance a full island needs. A peninsula is worth considering if your kitchen's narrowest dimension can't support clearance on all four sides of an island: by attaching one end to a wall or a cabinet run, you get counter space and a casual bar-style edge without needing walkway room on that side.
Extendable Islands: A Middle Ground for Undecided Spaces
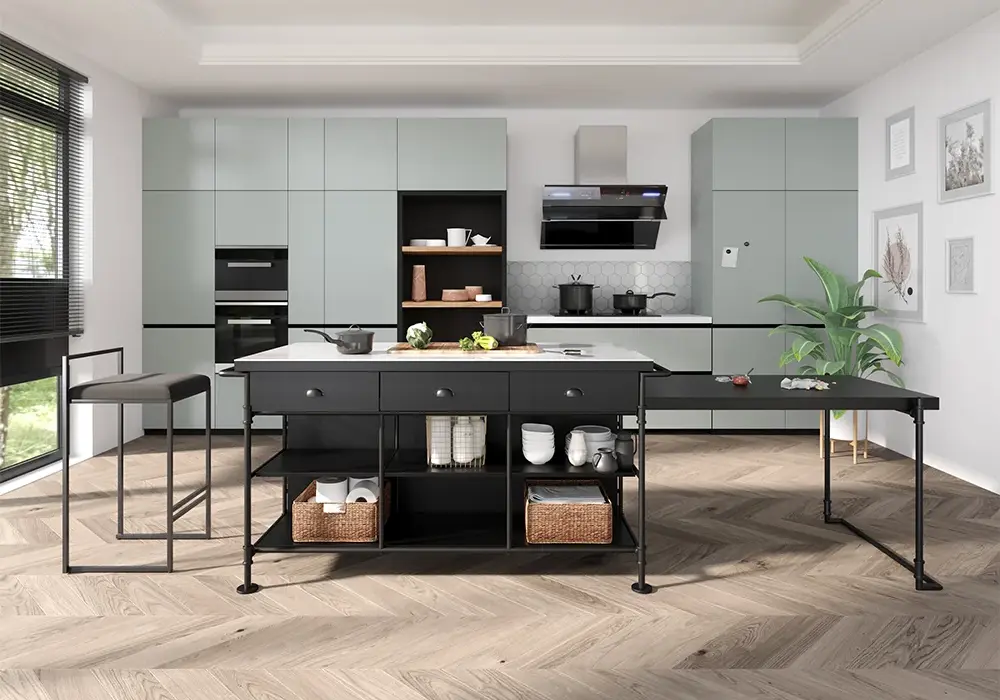
If you're not sure whether your kitchen can commit to full seating or just needs occasional extra surface, an extendable island is worth a look — it lets the footprint grow only when you need it, then collapse back down for everyday cooking and walking room. Homary's 60" Industrial Extendable Faux Marble Kitchen Island is a good example: at its base footprint it functions as a compact prep island with three drawers and two open shelves, and extends only when you need the extra counter for hosting or two-person prep — useful in a kitchen where floor space has to do double duty.
Fitting an Island into Galley and L-Shaped Small Kitchens
The right island type also depends heavily on your kitchen's shape. Two layouts come up most often in small homes: the galley (a narrow kitchen with cabinets on two parallel walls) and the L-shaped kitchen (two walls of cabinets meeting at a corner, opening onto the rest of the room).
Galley Kitchens: Go Long and Narrow
In a galley kitchen, the two rows of cabinets already eat up most of the width, so a long, narrow island — or a peninsula extending from one end — is usually the better fit than a wide, freestanding block. Keep seating to one side only, facing outward toward the room rather than toward the opposite counter, and align the island with the room's main sightline so it doesn't interrupt the straight-through walking path between the two ends of the kitchen.
L-Shaped Kitchens: Fill the Open Corner
In an L-shaped kitchen, the open corner created by the two cabinet runs is often the natural spot for an island, since it lets the island fill in a gap rather than compete for space with existing counters. The main things to watch for: make sure the island doesn't block the corner cabinet's doors or drawers, and leave enough clearance in front of the refrigerator door so it can open fully without hitting the island's edge.
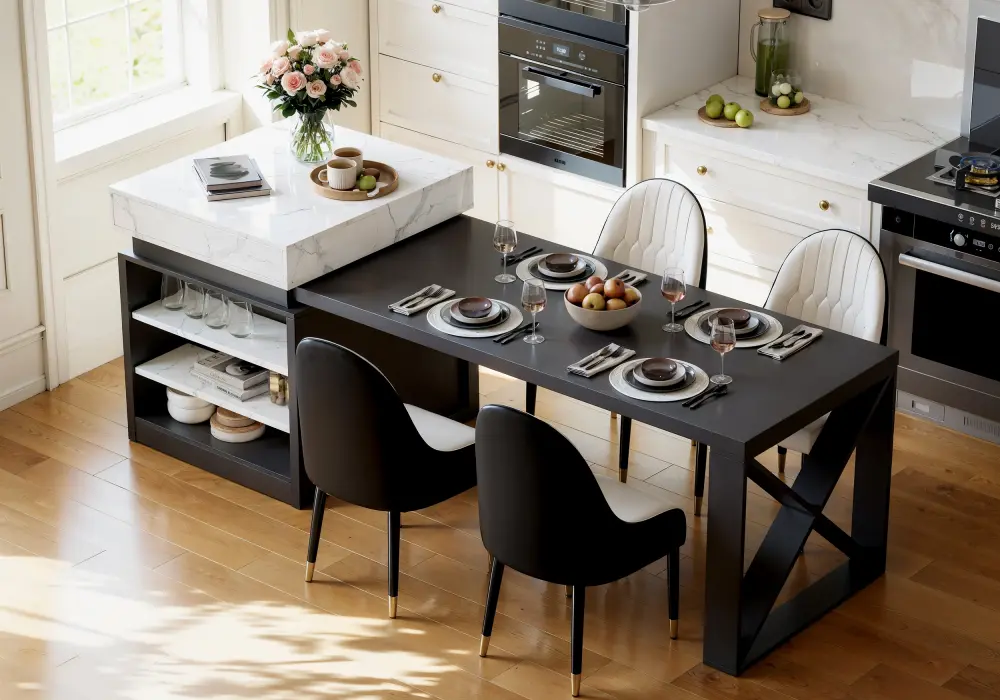
For an L-shaped kitchen with room to spare on the open side, a longer island that also seats people can work well as the natural divider between the cooking zone and a living or dining area. Homary's 73"–93" Extendable White & Black Kitchen Island (JJ506WS753) illustrates the idea — its pull-out table section seats up to four for casual meals, while double-sided storage keeps everyday items reachable from both the cooking side and the seating side, which suits an island that's doing double duty as a divider.
Whichever shape you're working with, sketch the walking path you use most — fridge to sink, sink to stove — and make sure the island sits outside that line, not across it.
Storage, Appliance Placement, and Everyday Workflow
With the type and position settled, the next question is what the island should actually do. This starts with a planning decision and ends with a daily-use one.
Should the Island Hold a Sink, Cooktop, or Just Storage?
The planning decision is whether to put a sink, cooktop, or dishwasher on the island at all. It's tempting — these are the features that make an island feel like the heart of the kitchen — but any of them means running new plumbing, electrical, gas, or ventilation to the island's location. That typically adds meaningfully to both cost and the complexity of the project, and depending on where you live, it may also require permits or inspection. If your budget or timeline is tight, it's worth asking early on whether the island really needs a wet or powered element, or whether it can do its job just as well as pure counter and storage space.
Organizing Storage for Daily Use
Once you've settled what the island will and won't power, the second layer is how it supports the way people actually use the kitchen day to day. Drawers generally outperform lower cabinets on an island, since they make everything visible and reachable without kneeling. A built-in bin for recycling or compost tucked into an island's side panel keeps it out of the main under-sink cabinet, which frees up space elsewhere. For kitchens that need more closed storage than a single narrow island can offer, a larger option like Homary's 81"–106" Extendable Marble Pattern Kitchen Island combines doors, drawers, and open shelving on one unit, so cookware, tableware, and small appliances each get a dedicated spot instead of competing for the same drawer.
Planning a Two-Person Workflow
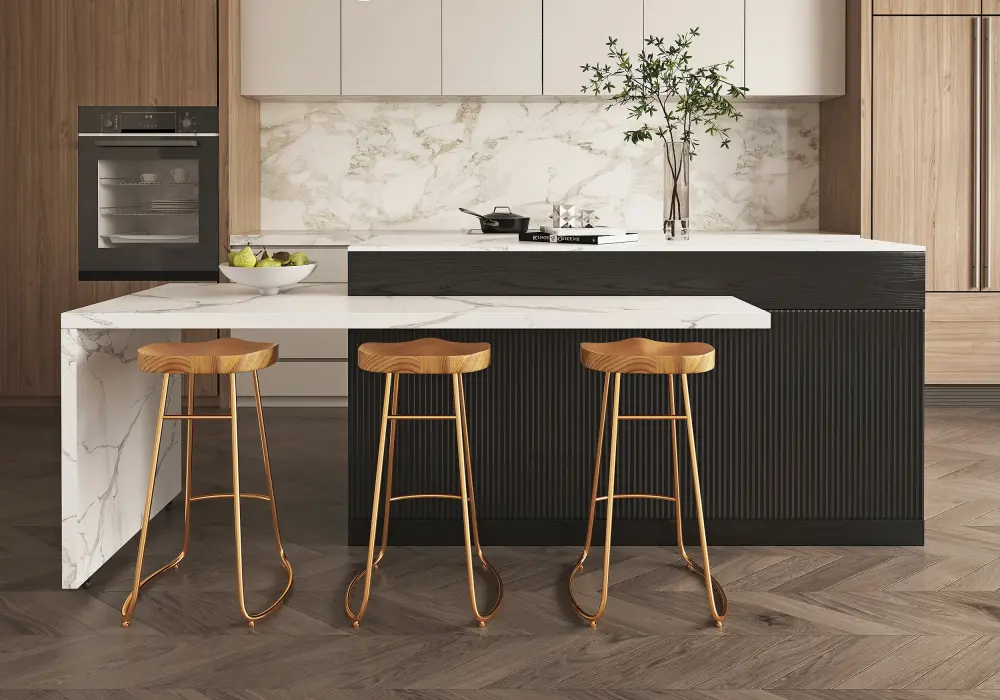
For two people cooking together, the goal is to split the island into zones rather than let both people reach for the same six inches of counter. A common, effective split: one person works near the sink handling washing and prep, while the other uses the island itself for chopping, assembling, or plating — with each person's zone roughly 90–120 cm from the other's main working spot. That distance is usually enough to avoid the constant "excuse me" shuffle that makes small kitchens feel more crowded than they are.
Lighting and Visual Tricks to Make a Small Kitchen Island Feel Bigger
The last piece is less about function and more about how the finished space feels — which matters more in a small kitchen, where every design choice is more visible.
Choosing Island Pendant Lighting
Pendant lighting over an island should scale to the island's length and the room's ceiling height, not just to what looks good in a showroom. In a room with a standard ceiling height, hang pendants so the bottom sits roughly 75–90 cm above the counter — low enough to feel intentional, high enough not to block sightlines across the room. For a small island, one or two smaller pendants generally look better and feel less heavy than a single oversized fixture.
Blending an Island into an Open-Plan Layout
In an open-plan layout, the island often becomes the visual line between the kitchen and the living or dining space. Rather than a hard wall, that line can be drawn more softly: continuing the same flooring material across both areas, echoing one or two colors from the kitchen in the adjacent room, or simply orienting the island's seating to face outward so it reads as a shared, social edge rather than a barrier.
Small Details That Make a Big Visual Difference
A handful of small choices also make an island — and the kitchen around it — read as larger than its actual footprint: light-colored cabinet fronts, a reflective or light-toned countertop, slim-legged stools instead of bulky ones, handle-less cabinet fronts, an open base instead of a solid kickboard, rounded rather than sharp counter corners, and a single consistent hardware finish throughout. None of these change the room's dimensions, but together they reduce visual clutter — and in a small kitchen, visual clutter is often what makes the space feel tight, more than the square footage itself.
Start With a Tape Measure, Not a Shopping List
Before choosing a style or ordering anything, measure your kitchen's clear width, note where doorways and appliance doors swing, and mark out your main walking path. Then use painter's tape on the floor to outline the island's actual footprint — including drawers and doors open — and walk through your normal routine to see whether it holds up. It's a five-minute test that saves a costly redo later.
If you're working with a design consultant, contractor, or kitchen brand, this is also the point to book a layout consultation, download a clearance checklist, or get a second opinion on which island style suits your space before committing to a purchase.
Frequently Asked Questions
How much clearance do you need around a kitchen island? At minimum, 90–105 cm (36–42 in) for a single-person walkway, and 105–120 cm (42–48 in) anywhere two people need to pass each other or an appliance door needs to open.
What is the smallest practical size for a kitchen island? A narrow island as slim as 45–60 cm deep can still add usable prep counter, provided the surrounding walkways still meet minimum clearance.
Is a peninsula better than an island for a small kitchen? A peninsula is often the better choice when your kitchen can't support clearance on all four sides of a freestanding island, since it only needs open space on three sides.
Can a galley kitchen fit an island without blocking traffic? Yes, generally with a long, narrow island or peninsula placed along the room's main sightline, with seating kept to one side only.
How do you add seating to a small island without overcrowding the room? Budget at least 75–90 cm behind each stool for someone to sit down and scoot in, and keep that space separate from the kitchen's main walking path.
Should a small kitchen island include a sink or cooktop? Only if you're prepared for the added plumbing, electrical, or ventilation work involved — and, depending on location, possible permitting. It's worth confirming feasibility and budget before committing to either.
What are budget-friendly alternatives if a built-in island won't fit? A pre-built or flat-pack island, a repurposed piece of furniture, or a rolling cart on locking casters all provide island-style function without the cost of built-in cabinetry.