

A small kitchen does not have to give up the convenience of an island. The right compact island can add valuable prep space, casual seating, storage, and even a dedicated spot for appliances—without making the room feel cramped.
The key is to plan around clearances, workflow, and function before choosing a style. A beautiful island that blocks a cabinet, squeezes the cooking zone, or leaves too little room to open a dishwasher will quickly become a frustration.
In this guide, we’ll explore practical small kitchen island ideas for different layouts and budgets. You’ll learn how much clearance to leave, which island dimensions work best in narrow kitchens, how to add seating and hidden storage, when a rolling cart makes more sense than a fixed island, and how to create an affordable DIY version. Whether you have a compact apartment kitchen or a small U-shaped layout, these ideas can help you make every square inch work harder.
Homary Pick
Table of Contents
Small Kitchen Island Layouts: Clearances, Dimensions, and Utilities
Before choosing cabinet colors or countertop materials, measure the space around the proposed island. In a small kitchen, clearance is often more important than island size.
How Much Clearance Does a Small Kitchen Island Need?
As a practical starting point, aim for about 36 inches of clearance between an island and surrounding cabinets or appliances. This gives one person a reasonable working passage.
If the area is a major cooking or preparation zone, around 42 inches can make the kitchen considerably more comfortable. In a kitchen where two people regularly cook together, you may want even more room where doors, drawers, or opposing work areas are involved.
Avoid designing an island so tightly that cabinet doors, refrigerator doors, or the dishwasher cannot open properly. Remember that the usable footprint includes more than the cabinet box: countertop overhangs, appliance doors, handles, and seating space all need room.
What Island Dimensions Work in a Narrow Kitchen?
For a narrow kitchen, a slim rectangular island is usually more practical than a large square design. A cabinet roughly 18 to 24 inches deep can provide useful prep or storage space while preserving circulation.
An island around 24 to 36 inches wide can work well when floor space is limited, while the length should be determined by the available wall-to-wall dimension and required clearances.
For especially tight kitchens, consider a narrow console-style island, butcher-block worktable, or rolling cart instead of a standard base cabinet island.
Plan the Work Triangle and Traffic Flow
A small island should improve the relationship between the refrigerator, sink, and cooking surface—not interrupt it.
Try to position the island where it supports the main preparation area without becoming a shortcut obstacle. Keep frequently used appliances and storage within easy reach, and avoid forcing people walking through the kitchen to cross directly through the cooking zone.
If the island is primarily for prep, placing it near the sink and refrigerator can be particularly useful. If it is mainly for seating, prioritize circulation and sightlines instead.
Can You Add a Sink or Dishwasher to a Small Island?
Yes, but plumbing and electrical requirements need to be considered before installation.
A sink requires water supply lines and drainage, while a dishwasher needs water, drainage, and an appropriate electrical connection. Depending on local requirements and the existing kitchen configuration, adding these utilities may require opening floors, walls, or cabinets.
For a small kitchen, a prep sink can be more realistic than a full-size sink because it uses less counter space. If plumbing is expensive or complicated, keeping the island as a dry prep station can deliver much of the benefit with fewer installation challenges.
Small Kitchen Island Countertops and Breakfast Bar Seating Ideas
A compact island becomes much more useful when its countertop can serve several purposes. Instead of thinking of it only as an extra work surface, design it for food preparation, dining, serving, and everyday household tasks.
Choose a Multi-Use Countertop
A butcher-block or wood countertop can create a warm prep surface and visually soften a small kitchen. It is particularly useful for chopping and everyday food preparation, although the manufacturer's care instructions should be followed and the surface should not automatically be treated as a cutting board unless it is designed for that purpose.
Another option is a durable countertop material that can handle frequent cooking, spills, and cleaning. For small islands, choosing a material that is easy to maintain can be more valuable than selecting the most luxurious finish.
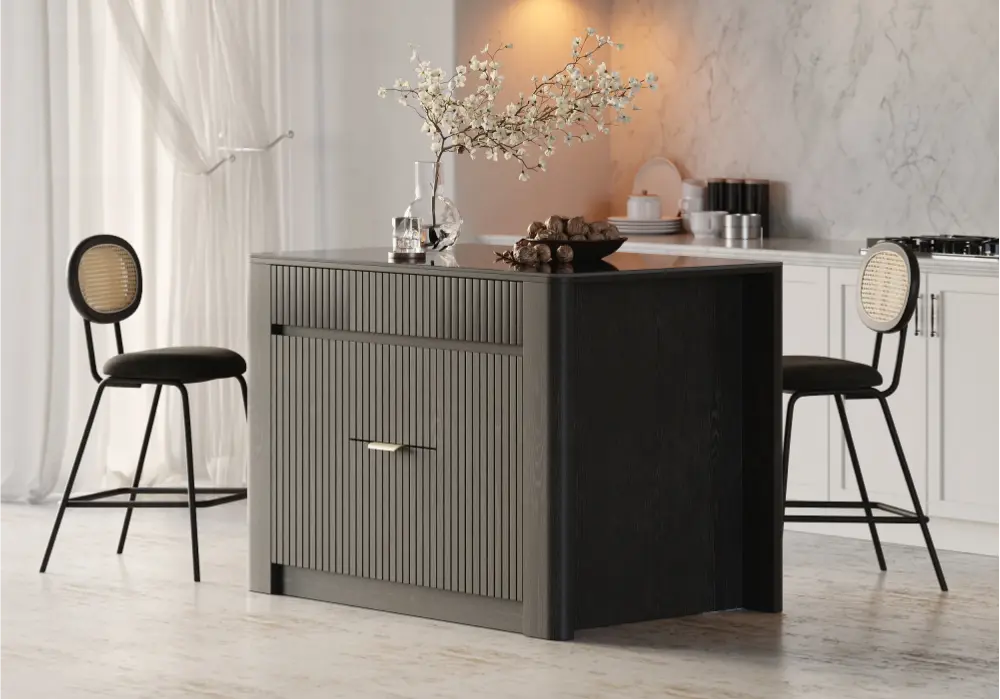
For homeowners who want a compact island with a more substantial countertop and built-in storage, the 51" Sintered Stone Top Solid Wood Kitchen Island is one example of this approach. Its sintered stone surface is designed for everyday prep, while drawers and compartments provide additional organization.
Homary Pick
Add a Compact Breakfast Bar
If you want seating, an overhang can turn one side of the island into a casual breakfast bar.
A modest overhang of roughly 9 to 12 inches can provide useful knee space for counter seating, although the exact amount depends on the countertop construction and seating arrangement. Check the countertop manufacturer's structural requirements rather than assuming a large unsupported overhang is safe.
For comfortable counter seating, a countertop around 36 inches high generally pairs with counter-height stools. Allow enough width per person so knees and elbows do not collide; roughly 24 inches of seating width per person is a useful planning target.
Try a Fold-Down or Extendable Work Surface
When you only need additional counter space occasionally, a fixed large island may be unnecessary.
A folding leaf, pull-out work surface, or hinged extension can create temporary prep space when cooking and disappear when it is time to walk through the kitchen. This approach works particularly well in apartment kitchens where every inch of floor space matters.
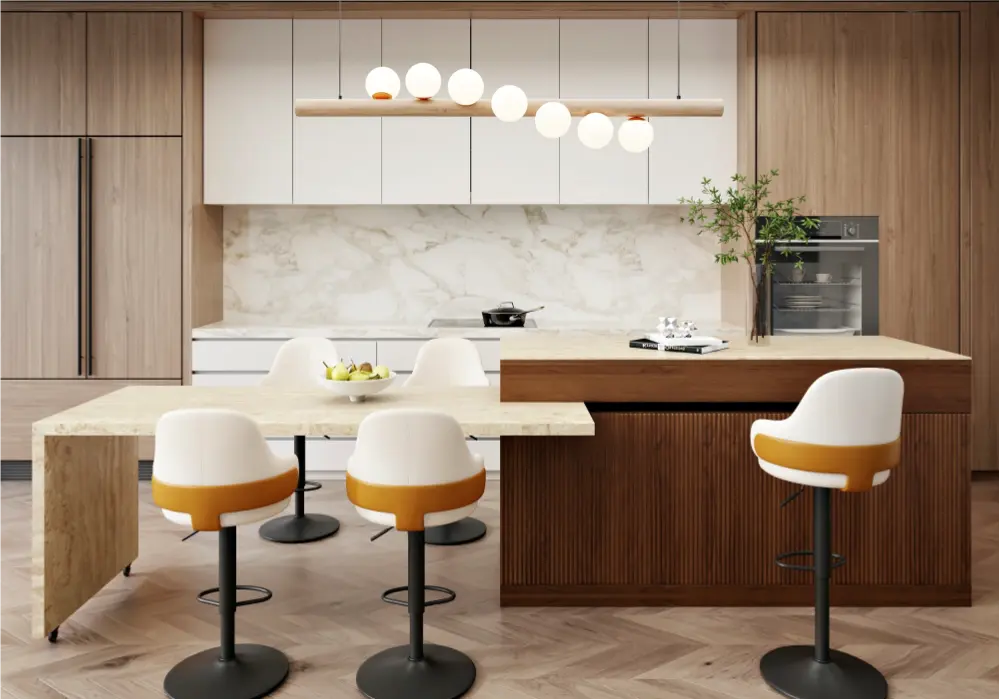
For a larger kitchen that needs flexibility rather than a permanently oversized work surface, an 81"–106" Extendable Walnut Kitchen Island demonstrates the concept: the surface can expand when more preparation, serving, or casual dining space is needed, while drawers, doors, and shelves provide everyday storage.
Homary Pick
Another smart solution is a two-level island: keep the main worktop at counter height while using a slightly raised or lowered section for dining or serving. Just make sure the change in height does not reduce the usable preparation area.
Smart Hidden Storage Ideas for Small Kitchen Islands
Storage is one of the biggest reasons to add an island, but compact islands need to use their interior space efficiently. The goal is to add capacity without making the countertop look crowded.
Use Deep Drawers Instead of Basic Shelves
Deep drawers can hold pots, pans, mixing bowls, and small appliances more efficiently than traditional base-cabinet shelves.
For a narrow island, use drawers according to the island's width and construction. A shallow island may not accommodate full-depth storage on every side, so carefully check cabinet dimensions before purchasing drawer hardware.
Drawer dividers can create dedicated zones for utensils, cutting boards, spices, or food-preparation tools. This reduces countertop clutter because frequently used items have a defined home.
Add Pull-Out Storage to Narrow Cabinets
A narrow cabinet can become surprisingly useful with a vertical pull-out organizer. These units are ideal for oils, spices, baking supplies, cleaning products, or other narrow containers.
If the island is only a few inches wider than a standard organizer, don't force a storage insert into the space. Measure the actual interior width, accounting for cabinet walls and hardware.
Hide the Trash and Recycling Bins
An integrated pull-out trash cabinet can keep waste containers out of sight while placing them close to the food-preparation zone.
Before selecting one, measure the bin itself rather than relying only on the cabinet's advertised dimensions. Check the height, width, depth, and door clearance to make sure the container can be removed easily.
For households that recycle, a two-bin pull-out system can combine trash and recycling in one location.
Use the Ends of the Island
The end panels of an island are often overlooked.
Depending on the island's depth, you may be able to add narrow shelves for cookbooks, trays, cutting boards, or small decorative objects. Keep these shelves shallow enough that they do not interfere with walking paths.
This is particularly useful when the island has limited cabinet width but a relatively generous side panel.
Rolling Kitchen Islands and Other Movable Alternatives
A fixed island is not always the best solution for a small kitchen. If your biggest problem is limited floor area, mobility can be more valuable than built-in storage.
Choose a Rolling Island With Locking Casters
A rolling kitchen cart can function as a prep station when you need it and move against a wall when you do not.
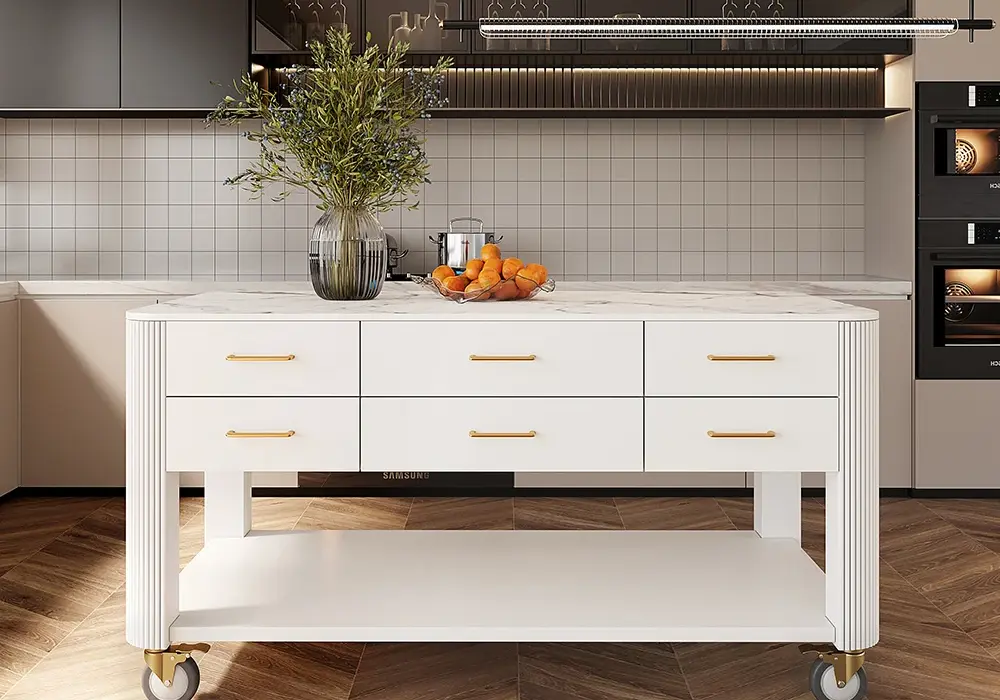
For example, the 60" White Kitchen Island With Wheels combines a wheeled base with multiple drawers and cabinet doors, making it useful for kitchens where extra storage and the ability to reposition the island are both priorities. The manufacturer lists three doors, six drawers, and four casters for the model.
Homary Pick
Look for heavy-duty locking casters that are appropriate for the loaded weight of the cart. The wheels should lock securely enough that the island does not slide while you are mixing dough or chopping vegetables.
A locking mechanism is essential. A cart that moves every time you press against the countertop is not a useful work surface.
Keep Heavy Items Low
Put heavy pots, pans, and appliances toward the bottom of the cart to lower its center of gravity. This improves stability and reduces the chance of tipping during movement.
Before rolling the island, remove or secure unstable objects on the countertop. Do not assume that locked wheels make a lightweight cart as stable as a permanently anchored cabinet.
When Should You Choose a Peninsula Instead?
A peninsula can be a better alternative when the kitchen is too narrow for an island plus comfortable walkways.
Because one end remains attached to cabinetry or a wall, a peninsula can provide counter space and seating without requiring circulation on all four sides. It can be especially effective in small L-shaped or U-shaped kitchens.
If you need maximum flexibility, choose a rolling cart. If you want more permanent counter space and seating while minimizing its footprint, consider a peninsula.
Budget-Friendly DIY Small Kitchen Island Ideas
You do not need a custom-built island to build a small kitchen. Affordable solutions can combine basic cabinetry, reclaimed furniture, or simple DIY construction.
Repurpose a Small Table
One of the easiest approaches is to convert a sturdy secondhand table into a kitchen island.
Look for a table with an appropriate height and footprint. You can add a new butcher-block-style top, shelves underneath, or locking casters depending on your needs.
This approach works particularly well when your main goal is extra prep space rather than maximum cabinet storage.
Build a Simple Cabinet-Based Island
For a more traditional appearance, start with stock base cabinets or basic cabinet boxes and add a countertop.
A simple DIY materials list might include:
- Base cabinet or plywood cabinet box
- Countertop panel or butcher-block-style top
- Wood screws and construction adhesive where appropriate
- Cabinet hardware
- Optional drawer slides and organizers
- Optional locking casters
- Trim or side panels for a finished appearance
The final cost varies considerably based on material quality, countertop choice, hardware, and whether you already have suitable components.
Set a Realistic Budget
As a general planning framework, a repurposed table or basic rolling cart can be the lowest-cost route. A simple DIY island using stock materials typically falls into a middle budget range, while custom cabinetry, premium countertops, plumbing, and electrical work can quickly move the project into a higher budget.
Rather than setting a single “average” price, divide your budget into three categories:
Low budget: repurpose furniture, use a basic worktop, and focus on mobility or open storage.
Mid-range: combine stock cabinetry with a durable countertop and purpose-built storage.
Higher budget: use custom cabinetry, integrated appliances, premium surfaces, or new plumbing and electrical connections.
The most cost-effective choice depends on what problem you are trying to solve. If you only need 2 more feet of prep space, paying for a fully customized island may not make sense.
FAQ
What is the minimum walkway clearance I should keep around a small kitchen island?
About 36 inches is a useful minimum target for a comfortable single-person passage. Around 42 inches is preferable in busy work zones or where two people regularly cook. Always account for appliance and cabinet doors when checking clearance.
What dimensions work best for a narrow kitchen island in a small U.S. kitchen?
A depth of approximately 18 to 24 inches can work well in a narrow kitchen, depending on the available clearance. The island's length should be determined by the room's dimensions rather than by a standard size. For very small kitchens, a slim worktable or rolling cart may be more practical.
Can I include a sink or dishwasher in a small kitchen island, and what utilities are required?
Yes. A sink generally requires water supply and drainage, while a dishwasher requires water, drainage, and electrical service. Utility installation can add significant complexity and cost, so confirm plumbing and electrical requirements before finalizing the island design.
How do I keep a rolling kitchen island stable while I prep food?
Use appropriately rated locking casters, keep heavy items low, and distribute weight evenly. Lock all wheels before chopping or mixing. If the cart still shifts under pressure, a heavier or semi-permanent solution may be more appropriate.
What are the most budget-friendly ways to build or buy a small kitchen island?
Repurposing a sturdy table, buying a basic rolling cart, or building a simple cabinet-based island from stock materials are among the most economical approaches. Choose based on whether you need storage, seating, mobility, or simply extra countertop space.
How can I add hidden storage to a compact kitchen island without making it look bulky?
Use deep drawers, narrow pull-out organizers, integrated trash bins, and shallow end shelves. Keep storage zones specific so the countertop remains clear. Matching the island's finish to the surrounding cabinetry can also make a compact island feel visually integrated.
Should I choose a peninsula or a movable cart for a very small kitchen?
Choose a movable cart if flexibility and floor space are your top priorities. Choose a peninsula if you want permanent counter space or seating without needing circulation around all four sides. In extremely tight layouts, the peninsula often provides more usable surface area for its footprint.