

For the distance between kitchen cabinets and an island, start with 42 inches for a work aisle used by one cook and 48 inches for multiple cooks, then check doors, drawers, traffic, and accessibility needs. These familiar National Kitchen & Bath Association planning recommendations help you compare kitchen islands and carts, but they are not universal building-code requirements. Measure usable clearance between the opposing surfaces, not between hidden cabinet boxes.
A comfortable kitchen needs more than an island that fits on the floor plan. Someone must be able to open the dishwasher, reach storage, and prepare food while another person moves through the room. Choose the aisle around those tasks before choosing the largest countertop the room appears to accommodate.
Table of Contents
Separate a Work Aisle From a Walkway
A work aisle is the space where you stand and move while using counters and appliances. A walkway mainly serves passage through the room. They can look similar on a plan, but they do different jobs.
NKBA’s publicly available Kitchen Planning Guidelines recommend at least 42 inches for a single-cook work aisle and 48 inches for multiple cooks. The same publication gives a 36-inch starting recommendation for a walkway. It is an older edition, so use it as planning guidance and verify current project requirements with your designer and local authority.
Space beside the island | Planning starting point | What still needs checking |
Work aisle for one cook | 42 inches | Appliance use, handles, drawer opening, and personal needs |
Work aisle for multiple cooks | 48 inches | Simultaneous tasks and traffic conflicts |
Passage without a work zone | 36 inches | Actual route, doors, and applicable requirements |
Space behind stools | Assess occupied seating separately | Stool pullout and people passing behind |
Accessible route or work area | Develop a project-specific plan | Maneuvering, approach, reach, and current applicable standards |
Do not apply the walkway number to a busy cooking aisle simply because it makes a preferred island fit. Likewise, a nominal 48-inch aisle is not proof that every appliance door or mobility need has been accommodated.
Measure From the Surfaces That Define the Aisle
Start at the finished frontage facing the island. Countertop edges, tall cabinets, and appliance fronts can define different limits along the same side. Record the narrowest useful clearance rather than measuring at the easiest point.
Include the island’s countertop overhang. If you measure to the base and ignore a projecting top, the usable space will be smaller than the plan suggests. Handles and projecting controls also need a separate interference check, especially where people turn or carry items.
Use a simple sketch showing the fixed perimeter counter, island top, appliances, and doorways. Write the measurements on it so you can distinguish the island’s long side from the dimension that crosses the aisle.
If two walls or cabinet runs are not parallel, measure in more than one place. A plan based on a single measurement may miss a pinch point near the island’s end.
Calculate the Island’s Footprint Before You Shop
For an initial fit check, subtract the two planned aisle widths from the finished space available between the opposing boundaries. The remainder is the maximum island dimension across that space in this simplified example.
Suppose you have 120 inches between two opposing counter edges and want 42 inches on each side of the island. The calculation is 120 minus 42 minus 42, leaving 36 inches for the island across that span. This is a hypothetical planning example, not a recommended room size or confirmation that appliances will work.
If your chosen island occupies 32 inches across that same span, the total becomes 42 plus 32 plus 42, or 116 inches. That leaves four inches to allocate, but only after checking the actual finished dimensions and any projections.
Run the calculation in the other direction too. An island may fit comfortably between cabinet runs yet leave too little space around one end. Draw the full rectangle, not just a line showing the most favorable clearance.
Compare Three Island Footprints Carefully
A Shorter Island Still Needs Full Aisle Clearance
Homary’s Mid-Century 51 Inch Sintered Stone Kitchen Island in Smoked Brown has published overall dimensions of 51 inches by 32 inches, with a height of 36 inches. The smoked-brown base and glossy sintered-stone top offer one style direction, but the 32-inch footprint dimension is the relevant starting point when that side crosses the available span.
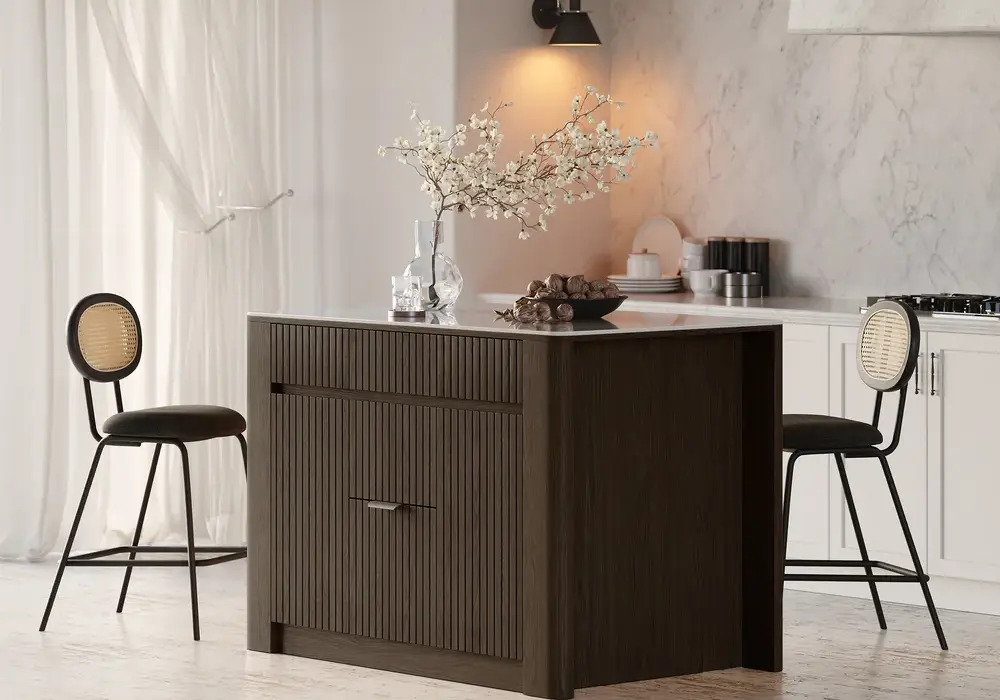
Mark both dimensions on the floor and identify which face gives access to storage. A shorter island may leave more room at its ends, yet its drawers and storage access can still compete with an opposing cabinet or appliance.
Do not assume that the presence of a countertop makes every side suitable for stools. Check the actual overhang, supports, knee space, and manufacturer’s intended use before adding seating.
A Longer Island Can Work When Its Orientation Is Clear
The Panvyr 72 Inch Faux Travertine Sintered Stone Kitchen Island combines a sintered-stone surface, storage, and LED lighting. Its published overall footprint is 35 by 72 inches; the product fields label these “width” and “depth,” respectively.
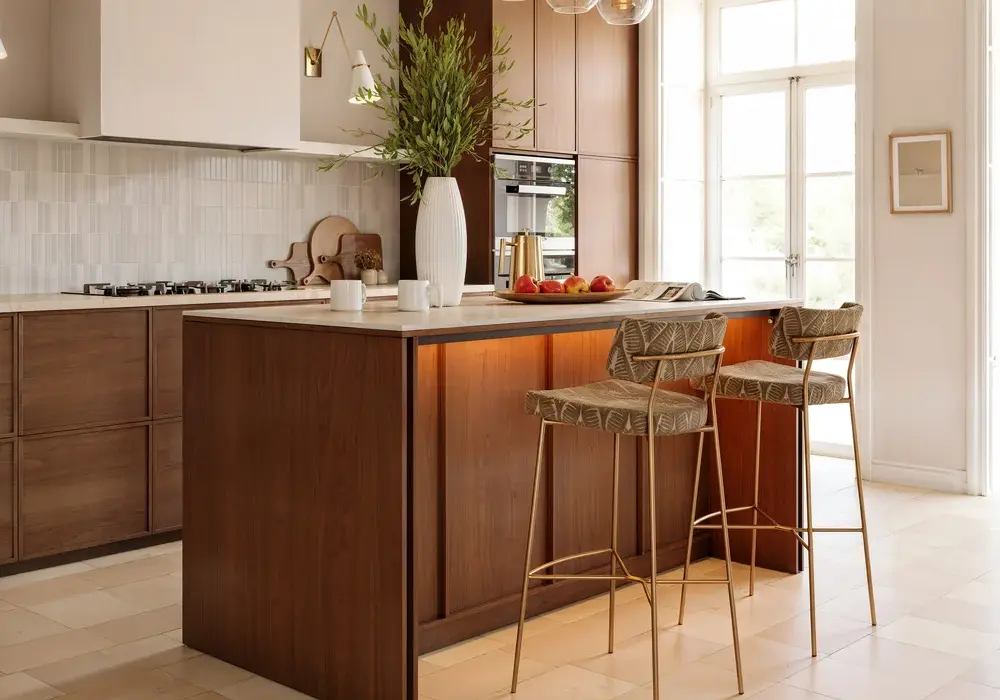
If the 35-inch side crosses the space between cabinets, use that dimension in your aisle calculation. If the island is rotated, the calculation changes. The 72-inch length also needs clearance at both ends and must not obstruct a doorway or the main route through the kitchen.
A large surface can be useful for prep and serving only when its surrounding space supports those activities. Do not reduce a necessary working aisle to gain more countertop.
Storage Access Matters Alongside the Overall Size
The 72 Inch Japandi Kitchen Island with Multi-Storage and LED Light is listed with an overall footprint of 72 by 30 inches and a height of 35 inches. Its multi-storage format and LED lighting may suit an open kitchen, but compare the 30-inch dimension and storage-opening side with your actual layout.
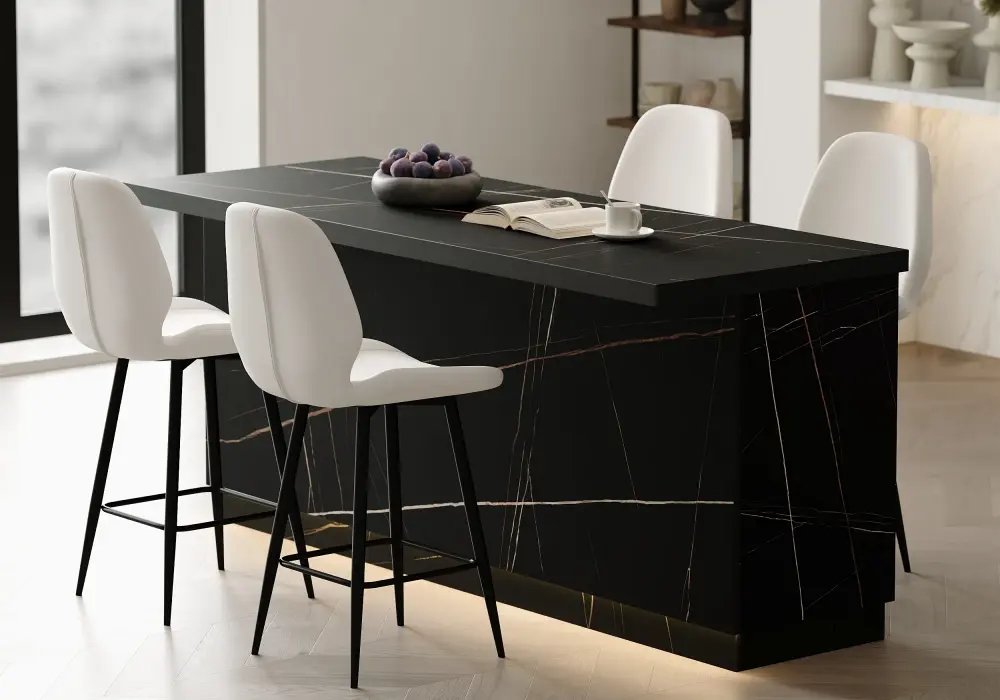
Check where you will stand while opening the island’s storage. If another person is preparing food directly opposite, the closed-cabinet aisle measurement alone will not show whether the two tasks feel comfortable together.
The difference between a 30-, 32-, or 35-inch cross-aisle footprint can affect a tight plan. Confirm dimensions for the selected variant before ordering; a shared collection name or product photograph is not a substitute for that check.
Test Appliance Doors and Drawers in Use
Draw the opening envelope of the dishwasher, oven, refrigerator, and major drawers. Use the appliance manufacturer’s drawings where available. A refrigerator may need more than a nominal door opening to let an internal drawer pull out or a shelf be removed.
Then place a person in the task. An open dishwasher takes space, but so does the person loading it. Check whether someone can reach the sink and whether another route remains available without stepping over the door.
For drawers facing each other, consider whether both will be used at once. An aisle can be comfortable during prep yet awkward when two storage units are fully open. Repositioning the island or changing its orientation may help more than simply widening the entire kitchen.
Keep routine household traffic from cutting through the busiest work area where practical. A direct route from the entry to the refrigerator should not force everyone behind a person using the oven.
Plan Seating and Accessibility Separately
Stools change the occupied footprint. A stool pushed under an overhang is not the same size as a person sitting on it or pulling it out. Mock up the seating position before judging the route behind it.
If the island serves as a breakfast spot, decide which side is for conversation and which side remains a work aisle. Avoid counting one tight strip of floor as both an active cooking zone and a passage behind occupied stools.
For wheelchair users or anyone who needs additional maneuvering space, develop the layout around their actual approach and turning needs. Clear floor space, counter height, knee clearance, and reach matter alongside the aisle width. A generic 42- or 48-inch figure is not an accessibility certification.
Ask a qualified designer to review the layout when access requirements, appliances, or structural changes make the plan complex. Confirm current requirements rather than relying on an older planning diagram alone.
Mock Up the Island Before Committing
Mark the finished countertop perimeter using a floor-safe method, and represent its height with stable temporary objects where practical. Do not build an unstable stack or block essential access. Position chairs or stools to represent occupied seating.
Walk through the tasks you perform every day: unload groceries, open the dishwasher, carry dishes to the table, and move from sink to prep area. Test the plan with the people who normally cook together.
A floor outline is a useful screening tool, but it does not verify anchoring, services, structural support, or code compliance. Follow the island’s assembly instructions and obtain professional help for any required electrical, plumbing, or permanent installation work.
Measure all four sides, verify the selected island’s dimension drawing, and resolve the tightest point before ordering. A slightly smaller island can give you a more useful kitchen when it preserves the space needed to work.
Frequently Asked Questions
Is 36 inches enough between kitchen cabinets and an island?
It is a common planning starting point for a walkway, not the usual recommendation for a working aisle. For cooking areas, compare the single-cook and multiple-cook guidance and check the actual appliances, traffic, and project requirements before deciding.
Should I measure from the cabinet doors or the countertop?
Measure the usable space between the finished surfaces that define the aisle. That often includes opposing countertop edges, but tall cabinets and appliance fronts also matter. Record projections and the narrowest point instead of using the concealed cabinet box.
Is 48 inches always better than 42 inches?
It can help multiple cooks, but wider is not automatically better everywhere. The layout still needs convenient working distances, usable routes, and adequate appliance access. Choose dimensions around the household’s tasks and verify the full plan.
How much space do I need behind island stools?
Assess the occupied seats and the route behind them together. The necessary space changes depending on whether anyone passes behind the diners and on their access needs. Do not use a closed-stool measurement as proof that the passage will work.
Can I add an island if the recommended aisles do not fit?
Consider a smaller footprint, a different orientation, a peninsula, or a work surface elsewhere. Do not force an island into the main work area by ignoring appliance access or required clearances. Have a designer review difficult layouts before buying.