

In order to create a fantastic dining room, you need to consider the sizing of your dining table, how it fits into a room, and how much space there is going to be. To many people, this probably seems like a small detail that doesn’t matter, as long as you can fit eight chairs around, that’s good enough, right? It’s common to think this way, but it might surprise you to hear that this is actually quite an important detail, as everyone deserves to be comfortable when they are sitting around your dining table, rather than feeling as though you’re sitting on someone else’s lap. Too small and there's no comfort, too big and it’s hard to have polite dinner conversation. For this reason, you need to find the size that is just right for eight people to sit comfortably in order to prioritize comfort, without sacrificing aesthetics. In this guide, we’re going to be looking at exactly that - how you can choose the perfect size for your home, considering space, style, and comfort.
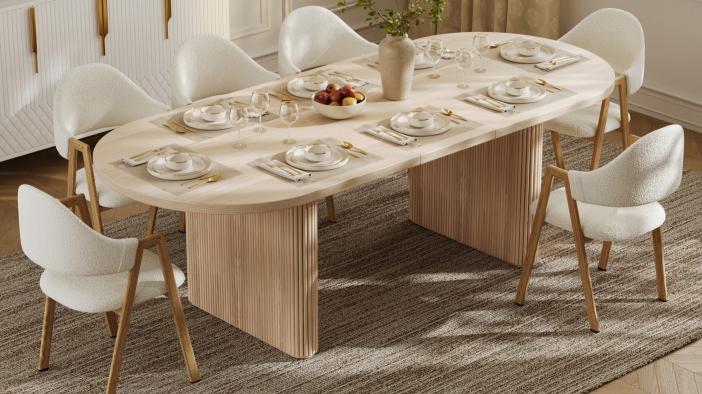
Table of Content
Quick Answer: What Size Dining Table for 8 People?
Table Shape | Recommended Dimensions | Seating Capacity |
Rectangle | 210–240 cm (L) x 90–110 cm (W) | 3 per side + 1 at each end |
Round | 150–180 cm (diameter) | 8 seats (cozy to spacious) |
Square | 180–200 cm per side | 2 per side |
Oval | 210–240 cm (L) x 130–150 cm (W) | Similar to rectangle, softer edges |
Key Rule: Allow at least 60 cm of table width per person for elbow room, and maintain 90 cm of clearance around the table for chairs and walkways.
Why Dining Table Size Matters
A dining table is more than furniture—it's the centerpiece of family meals and social gatherings. Getting the size wrong can:
- Make guests feel cramped or isolated
- Hinder conversation (too wide) or intimacy (too narrow)
- Disrupt traffic flow in the room
- Make the space look awkwardly proportioned
Choosing the right size ensures:
- Comfortable seating for all 8 people
- Easy movement around the table
- Proper placement for table settings and serving dishes
- A visually balanced dining area
Room Size Requirements for 8-Seater Tables
Before buying, measure your room. The table must fit physically and functionally. Use this table to check if your space can accommodate an 8-seater:
Table Type | Table Size (cm) | Minimum Room Size (L x W) | Clearance Needed |
Rectangle | 240 x 120 | 420 x 300 cm | 90 cm on all sides |
Rectangle (compact) | 210 x 100 | 390 x 280 cm | 90 cm on all sides |
Round | 180 dia. | 360 x 360 cm | 90 cm on all sides |
Round (compact) | 150 dia. | 330 x 330 cm | 90 cm on all sides |
Pro Tip: Use painter's tape to outline the table + 90 cm clearance on your floor. Walk around it and pull out a chair to test real-world comfort.
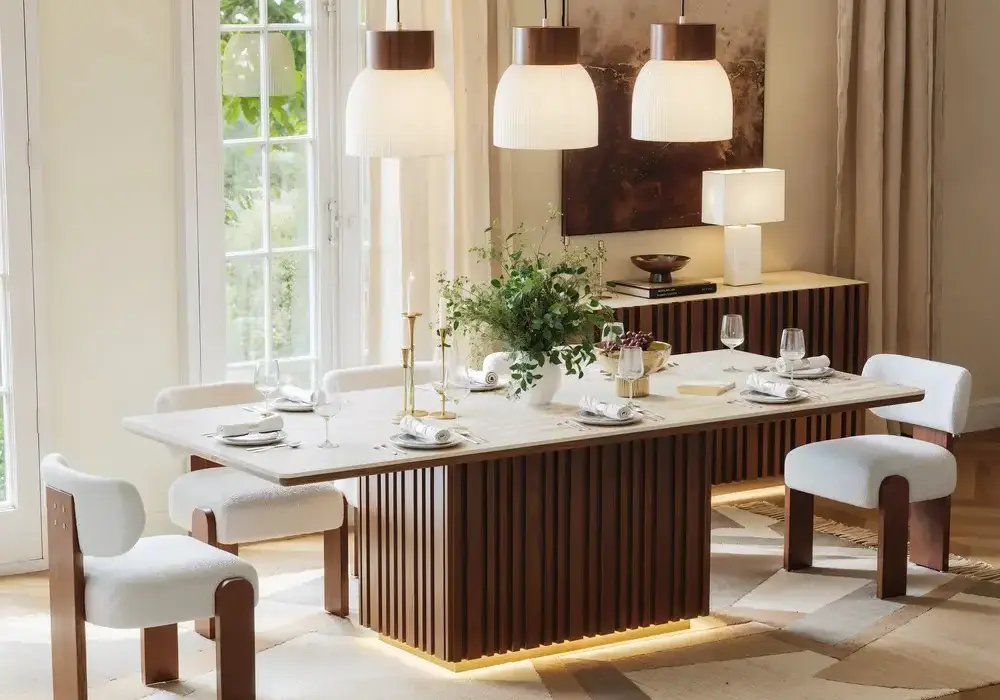
Table Shape Comparison: Which Fits Your Space?
Shape | Best For | Pros | Cons |
Rectangle | Long, narrow rooms | Classic, fits against walls, best for large gatherings | Corners can feel far from conversation |
Round | Square or small rooms | Promotes equal conversation, no corners, space-efficient | Less surface area for serving dishes |
Oval | Narrow rooms with style | Combines rectangle space + round sociability | Harder to find and match with chairs |
Square | Large, open-plan spaces | Symmetrical, modern look | Requires more floor space for 8 people |
Table Placement: Where to Put Your 8-Seater
In a Dedicated Dining Room
- Centered placement is most common and visually balanced.
- If the room is asymmetrical, shift the table to align with windows or a focal point (e.g., chandelier).
- Ensure at least 90 cm between the table edge and any wall or buffet.
In an Open-Plan Kitchen
- Place the table at least 120 cm from the oven or cooktop for safety and oven door clearance.
- Keep a clear path (minimum 90 cm) to the fridge and sink.
- For smaller kitchens, a 150 cm round table is often the best compromise.
Chairs Matter: Don't Forget Their Footprint
Many buyers focus only on the table, but chairs significantly impact space. Here's what to consider:
Chair Type | Width per Chair | Extra Clearance Needed |
Standard side chair | 45–50 cm | 90 cm from wall |
Upholstered chair | 50–55 cm | 95–100 cm from wall |
Armchair | 55–65 cm | 100–110 cm from wall |
Rule of Thumb: If you use armchairs, add 5–10 cm to your table length and increase wall clearance to 100 cm.
When to Choose a Smaller or Larger Table
Situation | Recommended Adjustment |
Small dining area (under 3.3m wide) | Choose 150 cm round or 210 cm rectangle |
Large dining room (over 4m wide) | Choose 180 cm round or 240 cm rectangle |
Frequent dinner parties with serving dishes | Opt for larger sizes (240 cm / 180 cm) |
Kids or elderly in the home | Choose round or oval for safer, easier access |
Budget or space constraints | Consider extendable tables (seats 6–8 when expanded) |
Additional Considerations Before Buying
- Table height: Standard dining table height is 75–76 cm. Match with chairs of 45–47 cm seat height.
- Table depth: For rectangular tables, 90–110 cm deep is ideal—enough for placemats and serving plates without feeling too wide.
- Extendable options: A great compromise if you host 8 people only occasionally. Look for drop-leaf or butterfly-leaf designs.
- Visual balance: In a large room, a small table looks lost. In a small room, a large table overwhelms. Match scale to the room's volume.
Final Checklist: Is Your Table the Right Size?
- Table length/width provides at least 60 cm per person
- At least 90 cm clearance on all sides for chairs and walking
- Chair size and armrests accounted for
- Room layout allows easy entry/exit from all seats
- The table fits visually—not too big, not too small
- You can comfortably reach across to pass dishes
FAQs
What is the minimum room size needed for an 8-seater dining table?
To comfortably fit a rectangular table (e.g., 240cm x 120cm) with 8 chairs, you should allow for at least 90cm of clearance on all sides for chairs and walkways. This means your room should be roughly 4.2 meters (length) x 3.0 meters (width) at a minimum. For a circular table (180cm diameter), the room should be at least 3.6 meters x 3.6 meters to maintain the same clearance.
Can I fit 8 people around a 200cm rectangular table?
Technically, yes, but it will be tight. A 200cm table provides about 50cm of linear space per person (if 4 per side), which is below the recommended 60cm. This means elbows may touch and place settings will be cramped. It’s better suited for occasional use with narrower chairs, but for regular, comfortable dining, we recommend sticking to the 210–240cm range.
Which is better for small spaces: a round or rectangular table for 8?
A round table (150–160cm diameter) is often better for smaller or square rooms because it has no sharp corners, allows for easier traffic flow, and can feel less bulky. It also promotes better conversation since everyone is equidistant. A rectangular table works better in long, narrow rooms where you can push it against a wall when not in use.
How do I measure my space to know if I can fit an 8-seater table?
Use the "tape measure test": place painter's tape on the floor to outline the table's footprint, then add 90cm of clearance on all sides. Pull out a chair and sit down – ensure the chair’s back doesn’t hit a wall or furniture. Finally, walk around the taped area to confirm there’s a clear, unobstructed path for people to get in and out of their seats comfortably.
What size table do I need if I use armchairs or oversized chairs?
If you plan to use chairs with wide arms or thick padding, you will need a larger table. The 60cm of width per person is based on standard side chairs. For armchairs, add 5–10cm per seat. This means a 240cm rectangular table may be more suitable than a 210cm one. Also, increase your clearance from the wall to at least 100–110cm to accommodate the extra depth of the chair when pulled out.