

The average kitchen island is between 914 mm and 1372 mm wide (914–1372 mm), 1829 mm to 2438 mm long (1829–2438 mm), and 914 mm high, which matches standard counter height. When you browse kitchen islands for your home, the right size depends on your kitchen's total square footage, the clearance you can maintain on all sides, and whether you need the island for food prep, storage, seating, or a combination of all three. Understanding standard dimensions and spacing rules helps you avoid the most common mistake homeowners make: choosing an island that is too large for the available space or too small to be functional.
Table of Contents
Standard Kitchen Island Dimensions
Kitchen islands are not one-size-fits-all, but industry standards provide useful baselines for planning. The typical residential kitchen island falls within these ranges:
● Length: 1524 mm to 2438 mm (1524–2438 mm)
● Width (depth): 610 mm to 1219 mm (610–1219 mm)
● Height: 914 mm (counter height) or 1067 mm (bar height)
A common starting point is an island measuring approximately 1829 mm long by 914 mm wide by 914 mm tall. This size provides enough surface area for food preparation, accommodates under-counter storage, and can seat two people on one side if the overhang allows.
The minimum recommended island size is roughly 1016 mm by 610 mm, though islands this small function more as accent tables than work surfaces. On the other end, large kitchens can support islands up to 3048 mm long or more, especially when the island incorporates a cooktop, sink, or seating for four or more.
How to Measure Your Space for an Island
Before selecting an island size, you need to measure your kitchen accurately. Start by measuring the total available floor space where the island would sit, accounting for existing cabinetry, appliances, and doorways.
Measure the distance between the base cabinets on opposite sides of the kitchen. Subtract the recommended clearance (at least 914 mm, ideally 1067–1219 mm) from both sides of this measurement. The remaining figure is the maximum island width your kitchen can accommodate.
For example, if your kitchen is 3048 mm wide between cabinets, and you want 1067 mm of clearance on each side, the maximum island width is 3048 – 2134 = 914 mm. This calculation ensures that walkways around the island remain comfortable even with cabinet doors or appliance doors open.
Also consider traffic flow. If the island sits between the cooking zone and the refrigerator, the walkway should be wide enough for two people to pass each other comfortably—1219 mm is the recommended minimum for high-traffic corridors.
Clearance and Walkway Spacing Rules
Clearance is the single most important factor in determining how large your island can be. Industry guidelines from the National Kitchen and Bath Association (NKBA) provide clear recommendations:
● Minimum walkway width: 914 mm between the island and base cabinets or appliances
● Recommended work aisle: 1067 mm for a single cook, 1219 mm for multiple cooks
● Seating overhang: At least 381 mm of knee space depth for counter-height seating (914 mm island), 305 mm for bar-height seating (1067 mm island)
● Distance between island and dining area: At least 914 mm for comfortable passage
If your kitchen has a galley or U-shape layout, pay special attention to the aisles on both sides of the island. An island that fits the space on paper can feel cramped if appliance doors, cabinet drawers, or the dishwasher open into the walkway and reduce the effective clearance.
For kitchens with a cooktop on the island, allow at least 305 mm of counter space on one side and 381 mm on the other as landing areas. If a sink is incorporated, plan for at least 457 mm of counter space on one side for dish placement.
Island Height: Counter vs. Bar Height
Kitchen islands typically come in two heights: counter height and bar height.
Counter height (914 mm) is the most common because it matches standard base cabinet and countertop height. This creates a seamless, uniform worksurface across the kitchen. Counter-height islands are ideal for food preparation, baking, and casual dining with standard-height stools.
Bar height (1067 mm) creates a more defined separation between the kitchen and adjacent living spaces. Taller islands feel more like a bar or pub setting and are popular in open-concept layouts where the island serves as a visual boundary between the kitchen and living room. Bar-height seating requires taller stools (711–762 mm).
Some homeowners choose a two-tier island with a lower counter-height prep area and a raised bar-height section on the seating side. This design hides prep mess from view while providing a comfortable dining surface.
Seating Capacity by Island Size
If seating is a priority, the island size directly determines how many people can sit comfortably. Use these guidelines:
● 1524 mm length: Seats 2 people (610 mm per person)
● 1829 mm length: Seats 2–3 people
● 2134 mm length: Seats 3–4 people
● 2438 mm length: Seats 4 people
● 2743+ mm length: Seats 4–5 people
Each diner needs approximately 610 mm of horizontal space. For counter-height seating, allow at least 381 mm of knee clearance depth, meaning the countertop overhang must extend 381 mm beyond the cabinet base below. For bar-height seating, 305 mm of overhang is generally sufficient.
If the island has a sink or cooktop on the seating side, those fixtures reduce the available seating area. Plan seating along a section of the island that is free of fixtures and has uninterrupted countertop overhang.
Storage and Functionality Considerations
Beyond size, the functionality of a kitchen island depends heavily on its storage configuration. A well-designed island can house drawers for utensils, cabinets for pots and pans, shelves for cookbooks, and even dedicated spaces for rubbish and recycling.
When evaluating island size, consider what storage you need. A 1829 mm island with three drawers and three cabinet doors provides substantial storage for a medium-sized kitchen. Larger islands can incorporate specialised features like built-in wine racks, spice organisers, or pull-out cutting boards.
Extendable islands offer a clever solution for kitchens that need flexibility. These designs feature a countertop section that slides out to create additional surface area when needed and retracts to save space when not in use. This adaptability makes them particularly valuable in kitchens where floor space is at a premium.
Kitchen Islands That Illustrate Smart Sizing
To see how these dimension principles translate into real products, consider three examples that represent different size categories and functionality levels.
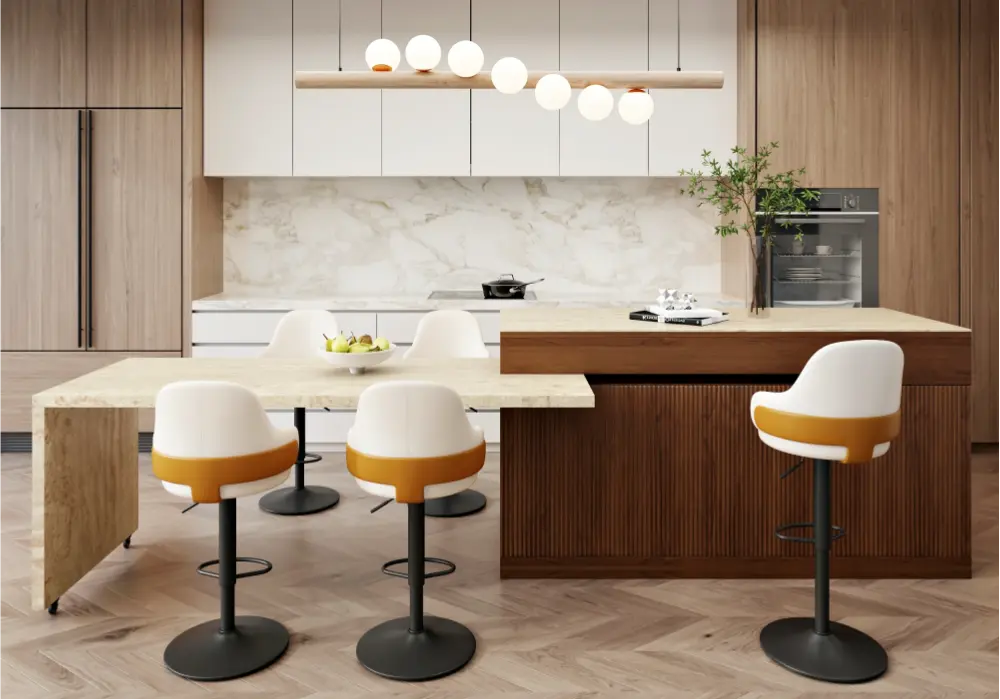
The 2057 mm–2692 mm Extendable Walnut Kitchen Island is a versatile option for medium to large kitchens. Its extendable design ranges from 2050 mm to 2692 mm in length, giving you the flexibility to expand the worksurface for entertaining and retract it for everyday use. At 889 mm deep, it provides generous counter space while maintaining walkway clearance. The walnut cabinet body houses three drawers, three doors, and adjustable shelving, making it a storage powerhouse. The marble-pattern engineered stone top seats up to six people, placing it firmly in the large-island category.
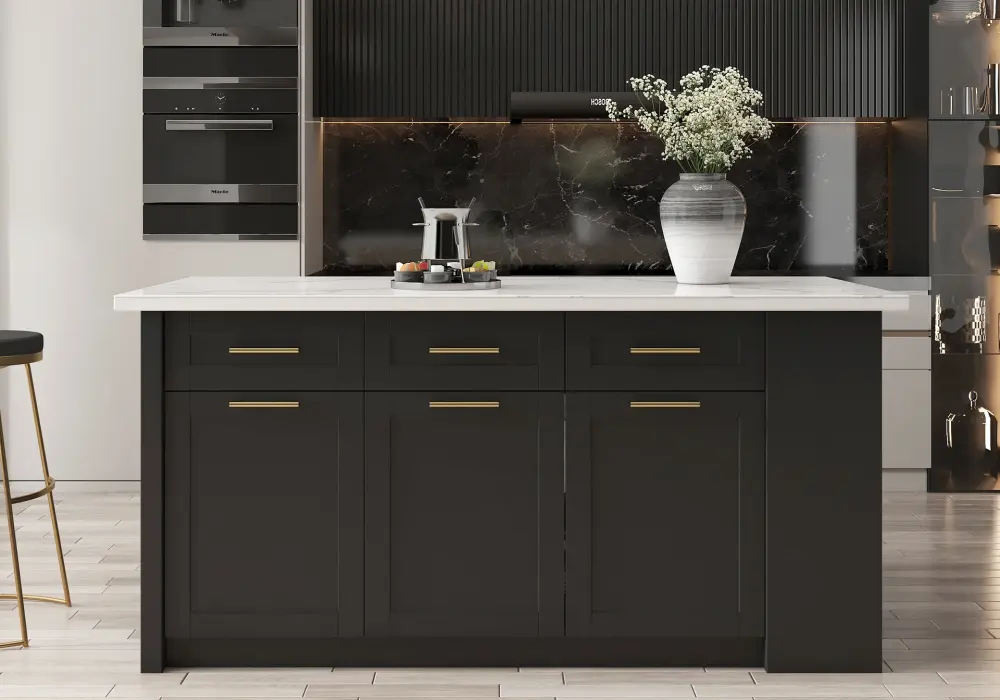
For a more compact footprint, the 1829 mm Sintered Stone Kitchen Island measures 1803 mm by 889 mm. This size represents the sweet spot for many kitchens, providing ample prep and storage space without overwhelming the room. The sintered stone top offers durability and heat resistance, while the black and white colour scheme works well in modern kitchens. With three drawers, three doors, and five shelves, it delivers substantial storage capacity in a standard-sized footprint.
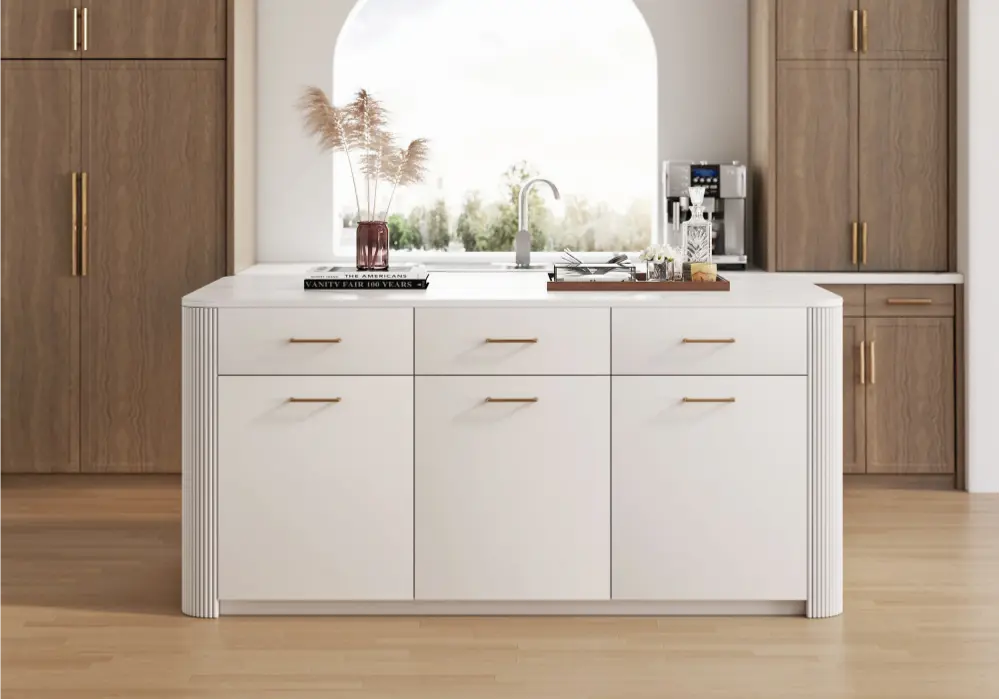
The 1803 mm Sintered Stone Kitchen Island offers another take on the standard 1803 mm length. It combines a sintered stone top with a plywood body and includes a towel rack and dedicated rubbish bin compartment—features that enhance everyday kitchen workflow. The adjustable shelving inside the cabinets allows you to customise the storage layout to fit your specific needs.
Frequently Asked Questions
What is the minimum size for a kitchen island?
The minimum functional kitchen island is approximately 1016 mm by 610 mm, though a more practical minimum is 1219 mm by 762 mm to provide meaningful counter space and storage.
How much space should be between the kitchen island and cabinets?
The minimum recommended clearance is 914 mm, but 1067 mm to 1219 mm is ideal for comfortable movement, appliance access, and multi-cook kitchens.
Can a kitchen island be too big?
Yes, an island that is too large for the kitchen can disrupt traffic flow, make the space feel cramped, and reduce the efficiency of the working triangle between the sink, stove, and refrigerator.
What is the standard height of a kitchen island?
The standard kitchen island height is 914 mm, matching standard countertop height. Bar-height islands are 1067 mm tall.
How many people can sit at a 1829 mm kitchen island?
A 1829 mm island can comfortably seat two to three people, allowing approximately 610 mm of space per person with adequate countertop overhang for knee clearance.
Should I choose an extendable kitchen island?
An extendable island is an excellent choice if your kitchen needs flexibility. It lets you expand the worksurface for entertaining or food prep and retract it to free up floor space on a daily basis.