

A full size reclining sofa typically runs 80 to 110 inches wide, with a closed depth of 36 to 42 inches. Choose among power reclining sofas by checking overall width, usable seating, closed depth, fully reclined depth, and the clearance the mechanism needs. A sofa that fits your wall can still leave too little room to extend its footrests or walk past it.
Don't confuse the term with a full-size sleeper mattress. A reclining sofa changes your sitting position; it is not a bed, and its width says nothing about mattress size. If you need a sleeping surface, look for a sofa bed instead.
This guide turns a product listing into a workable living-room layout: comfortable seating, room to operate the furniture, and a clear path to get it into your home.
Table of Contents
Quick Answer: Typical Dimensions and Room Fit
Measurement | Typical range |
Overall width | 80–110 in (two-seat: 80–90 in; three-seat or with center console: 95–110 in) |
Closed depth | 36–42 in |
Fully reclined depth | About 60–72 in |
Overall height | 36–41 in |
Rear wall clearance | 2–6 in for zero-wall designs; 12–18 in for standard recliners |
Match the sofa to your room:
Room | Wall available | Recommended sofa width | Best fit |
Small living room (about 10 × 12 ft or less) | 8–9 ft | 80–88 in | Two-seat zero-wall sofa |
Standard living room (about 12 × 15 ft) | 10–12 ft | 88–100 in | Two- or three-seat sofa, with or without console |
Large living room (15 × 18 ft or more) | 12 ft+ | 100–110 in | Wide sofa with center console |
These are typical ranges. The exact model's dimension drawing gives the final numbers, so check it before you buy.
Three Spacing Rules to Plan Around
- Behind the sofa: leave 3–6 inches for a zero-wall (wall-hugger) model and 12–18 inches for a standard recliner.
- In front of the sofa: the footrest extends about 25–30 inches past the closed front edge. For everyday use with the sofa upright, keep a coffee table 16–18 inches away. If the table stays put while you recline, its near edge needs to be at least 30 inches from the sofa front, or you can switch to side tables.
- Walkway: leave at least 36 inches for the main route through the room, and no less than 30 inches in a secondary path.
On the sides, leave 12–16 inches if you want an end table next to the arms.
Begin With the Measurements That Describe Different Jobs
Overall width includes the arms and any built-in center section, while seat width is the space you actually sit in. Closed depth is the resting footprint, and open depth is the footprint once the sofa reclines.
Measurement | What it tells you | What else you need |
Overall width | Space occupied across the room | Number of seats and reclining positions |
Usable seat width | Sitting space between arms or console | Seat depth for the sitter |
Closed depth | Upright footprint front to back | Footrest projection |
Fully reclined depth | Open footprint front to back | Walking route beyond the footrest |
Overall height | Upright height | Height of the largest shipping component |
Rear clearance | Space needed behind the back | Side clearance for a swiveling chair |
If a listing gives closed dimensions but no open measurement, request the dimension drawing or manual before deciding where the coffee table goes.
Compare Overall Width With Actual Seating
A wide sofa may have generous arms, deep padding, or a center console that takes up part of the total width. These features are useful, but they reduce how much of the footprint is sitting space.
Decide who will sit there and how often. Two people watching a film every evening will likely prefer separate reclining positions and a console. A household that regularly seats three adults may want an uninterrupted bench or a different configuration.
Count reclining seats from the product specs, not from the overall length. Some designs have fixed sections, shared mechanisms, or a console where a seat would be. Ask three questions: how many people sit comfortably, how many positions recline independently, and how much room the whole sofa takes. Two sofas of similar width can answer those very differently.
Recommended Options by Room Size
These Homary examples show how the size tradeoffs play out. Listed dimensions are closed dimensions.
Small to Standard Rooms: The 85-Inch Zero-Wall Sofa
The Genuine Leather Zero Wall Power Reclining Sofa lists closed dimensions of 85 inches wide, 41 inches deep, and 37 inches high. Homary describes genuine-leather contact areas with faux-leather sides, along with USB and USB-C charging.
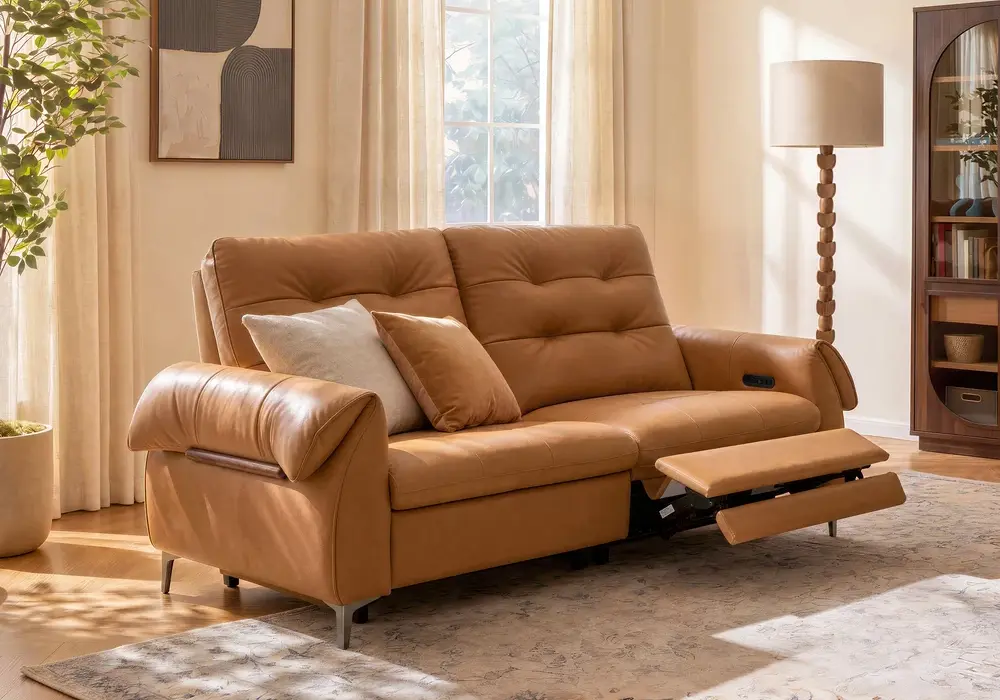
At 85 inches, it suits a wall of 8 to 10 feet and works well in apartments and compact living rooms. The zero-wall design lets you place it close to the wall. Plan the footrest space in front with the 25–30 inch rule above, and see the manual for the exact rear gap.
Large Rooms: The 102-Inch Sofa With Center Console
Homary's Softplume Chenille Zero Gravity Power Reclining Sofa lists an overall size of 102 inches wide, 46 inches deep, and 33 inches high. Its description includes a multifunction center console and power reclining features.
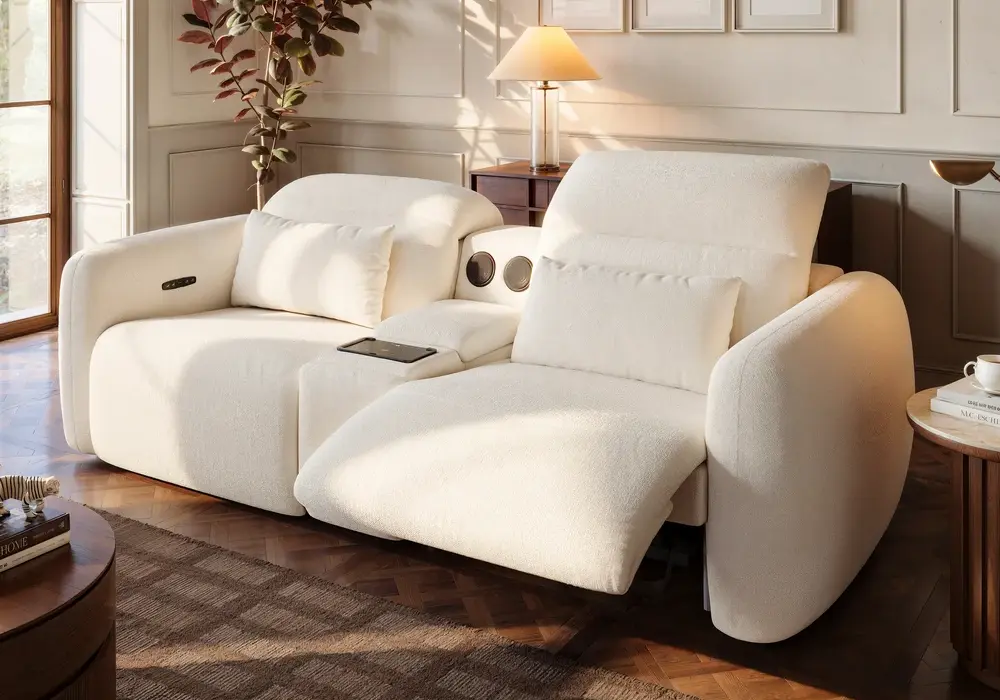
This is a sofa for a wall of 11 feet or more. It is a "2-seater" design, so the console takes up part of the width: you get two generous reclining seats rather than three. If storage and device features replace a side table and a charging spot, the extra width earns its place.
Plan the Fully Reclined Footprint
Draw the closed sofa first, then add a second outline for its maximum operating position, using the manufacturer's drawing when you have it. Zero wall describes a design approach: it reduces the space needed behind the sofa, and you still need room in front for the footrest.
Some mechanisms bring the seat forward as the back tilts; others need more space behind. Either way, the footrest needs room in front, and a person still needs a route to enter or leave the seating area.
Keep operating space and circulation space as separate zones on your drawing. A clear patch of floor in front of an upright sofa disappears when the footrest extends. If someone must step over the open mechanism to reach the kitchen, choose a different arrangement.
Worked example. Take the 85-inch sofa on a 120-inch wall. Centered, it leaves 17.5 inches on each side, which fits a narrow end table (12–16 in) on both ends. For depth, add 4 inches of rear clearance, 41 inches of closed depth, 28 inches of footrest projection, and a 36-inch walkway: roughly 109 inches, or about 9 feet from the wall to the clear walking path. If your room is shallower than that, move to a smaller sofa or a different layout.
Place the Coffee Table After Checking Motion
A coffee table placed for upright sitting often blocks the footrest. Place the table with the fully open mechanism in mind, then check that you can still reach a drink from your usual seat.
If one table can't do both jobs, use the two-table approach: a pair of end tables beside the sofa, or a small movable table (C-shaped or on wheels) that slides over the footrest. A large central table works only if it sits at least 30 inches from the sofa front, which is too far to reach from an upright seat.
Test your plan with tape or cardboard before buying. Furniture you have to move every evening just to recline will soon feel like a chore.
Keep controls within reach of side tables, make sure table edges clear the moving arms, and route lamp and charging cords away from the mechanism. Follow the manufacturer's electrical instructions rather than running a cable across a walking path to reach an outlet.
Match Seat Dimensions to the People Using Them
Overall size doesn't tell you how a sofa will feel. A deep sofa can leave a shorter sitter unable to reach the back comfortably, and a shallow seat can feel cramped to someone with longer legs.
Compare seat height, depth, and usable width with a chair or sofa you already like. Measure from the floor to the top of the seat cushion, and allow for compression. For seat depth, measure the distance to the back cushion, not the frame's outside depth.
When you try a sofa, sit with your back supported in the upright position first. Then check that the controls are easy to reach and the footrest supports you through the whole range.
If you can't try it in person, ask for the seat height, depth, and width, and read the return policy before you buy.
Include Doors, Corridors, and Assembly Access
Room fit and delivery fit are separate checks. Measure the narrowest doorway, hall turn, staircase, and elevator on the route, including projecting rails and light fixtures.
Ask for package dimensions and the size of the largest assembled section. Some reclining sofas ship in separate components, so read the assembly instructions to confirm what comes apart before you rely on it.
A listed minimum door width is a starting point. Corners and stair turns also matter, so measure those yourself.
Plan a clear assembly area and arrange the help the manufacturer specifies. Decide where the packaging will go so it doesn't block access. Once assembled, test every function before you arrange other furniture tightly around the sofa.
Consider the Space Used by Everyday Habits
A reclining sofa affects more than film nights. Think about vacuuming, opening curtains, reaching shelves, and moving between the seating area and the rest of the house.
If one person naps while others walk past, test the route with the sofa open. If a child plays on the floor nearby, keep the mechanism's operating area separate from the play area, follow the manufacturer's precautions, and check for people, pets, and objects before moving powered sections.
A rug should sit flat and let the sofa stand as designed. Don't put objects under the mechanism to change its height, and make any leveling adjustments as the instructions describe.
In an open-plan room, use furniture outlines to define the lounge without cutting across the main route. Sometimes a smaller sofa plus a chair works better than one wide sofa; in other rooms, one sofa keeps the layout simpler. Compare the whole arrangement, not one product dimension.
Frequently Asked Questions
What size is a full size reclining sofa?
Most run 80 to 110 inches wide, 36 to 42 inches deep when closed, and 60 to 72 inches deep fully reclined. The two sofas in this guide measure 85 and 102 inches wide. Check the exact model's drawing for final numbers.
Is a full size reclining sofa a sleeper sofa?
No. Reclining changes your seating position, while a sleeper provides a sleeping surface. "Full size" here describes the sofa's scale, not a full-size mattress. If you need a bed, shop for a sleeper sofa and check its mattress dimensions.
How much wall clearance does a reclining sofa need?
Zero-wall models need about 3 to 6 inches behind them, and standard recliners need 12 to 18 inches. Both still need 25 to 30 inches of space in front for the footrest. Check the model's instructions for the exact rear gap, and watch for curtains, outlets, and furniture nearby.
How far should a coffee table be from a reclining sofa?
Keep it 16 to 18 inches away for upright sitting. If the table stays in place while you recline, its near edge should be at least 30 inches from the sofa front, or you can use side tables or a movable table instead.